Industry:
Hotels, Hospitality, Touristic & Sports
Client:
Bagaeen Association
Project Status:
Completed in 2024
Project Area:
2,700.00 SQM
Location:
Amman, Jordan
Consultant Role:
Design for the Architectural, Interior, Landscape & Structural works. Preparation of contract & tender documents in addition to the supervision of the execution of the project on site.
Project Summary:
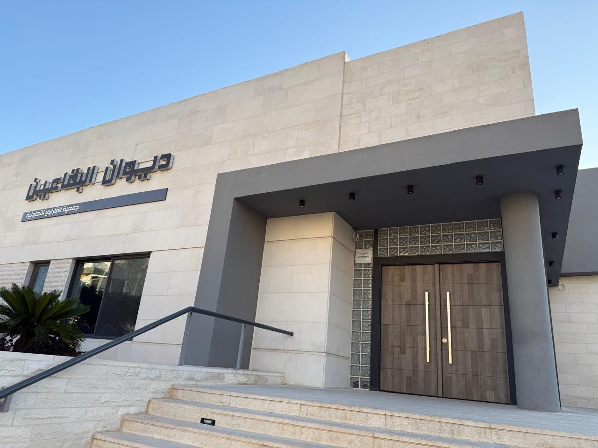
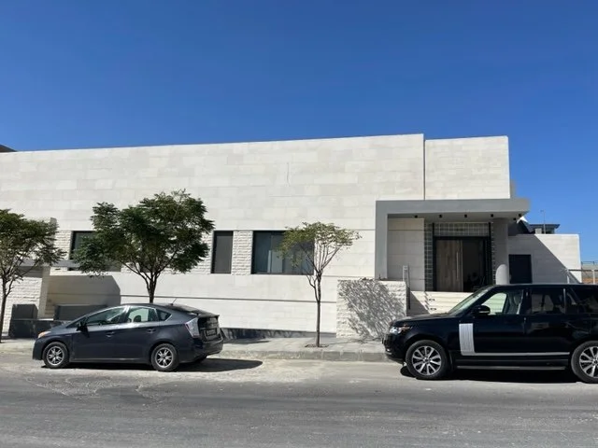
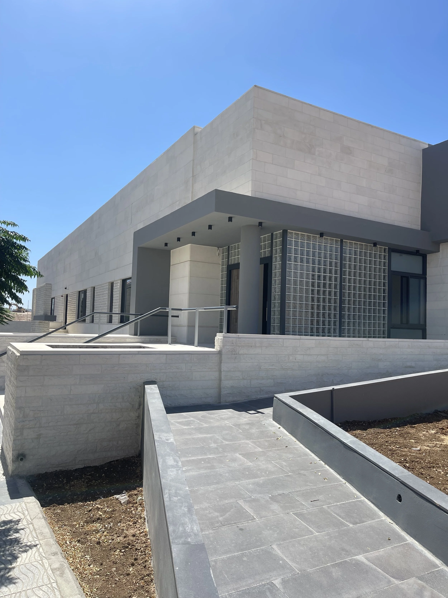
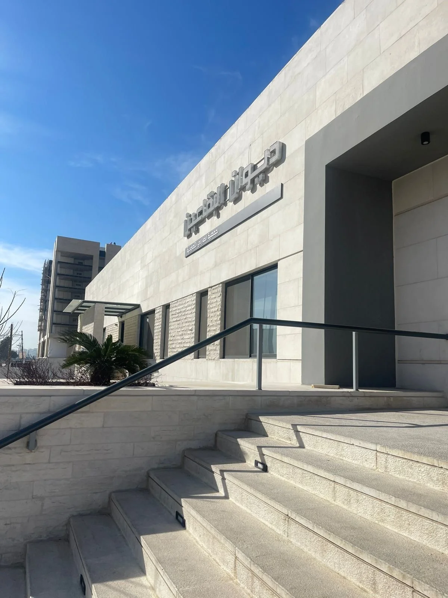
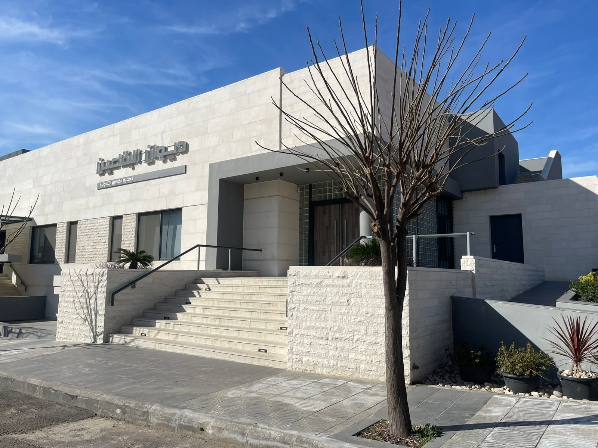
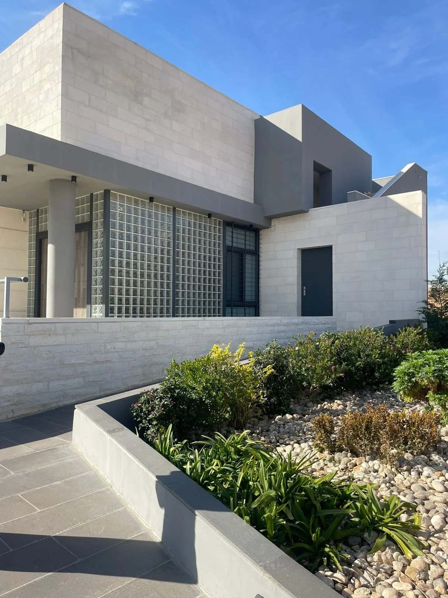
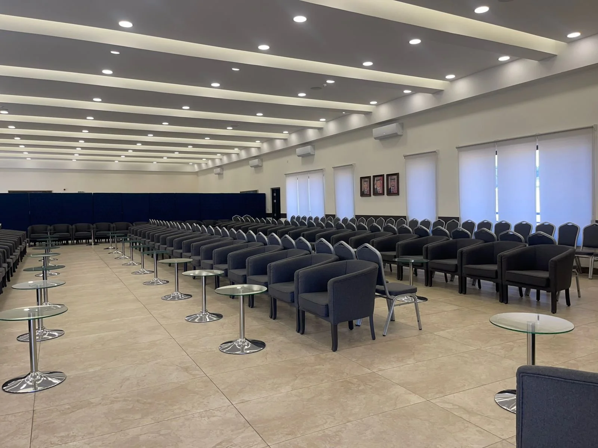
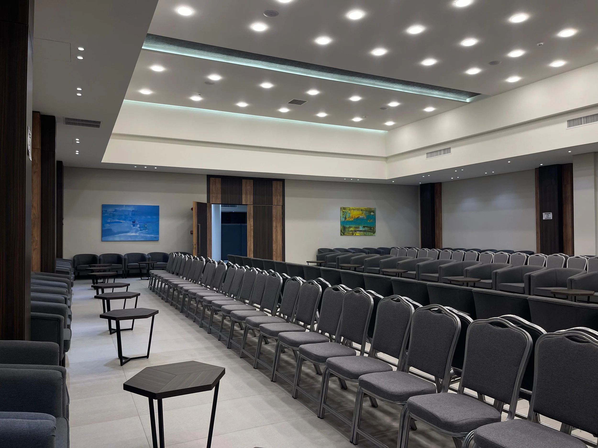
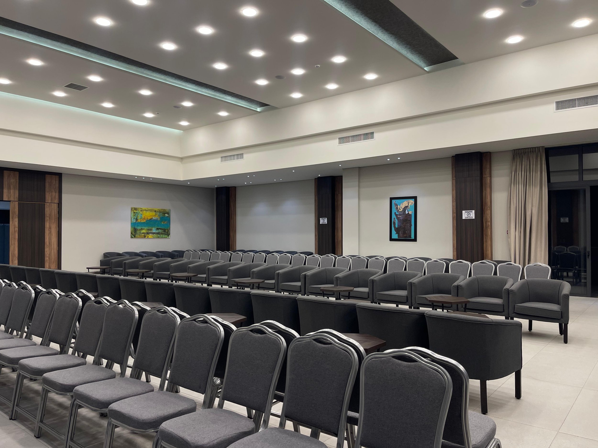
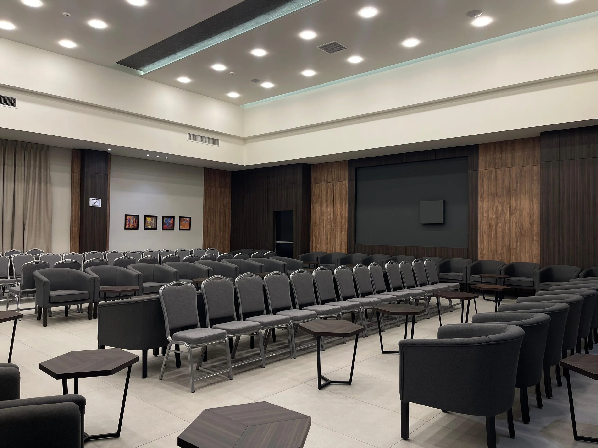
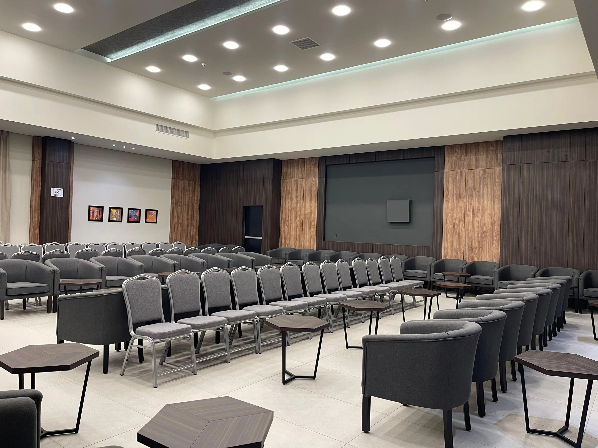
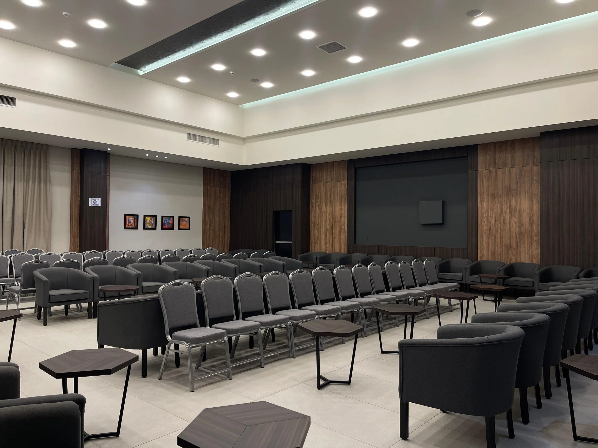
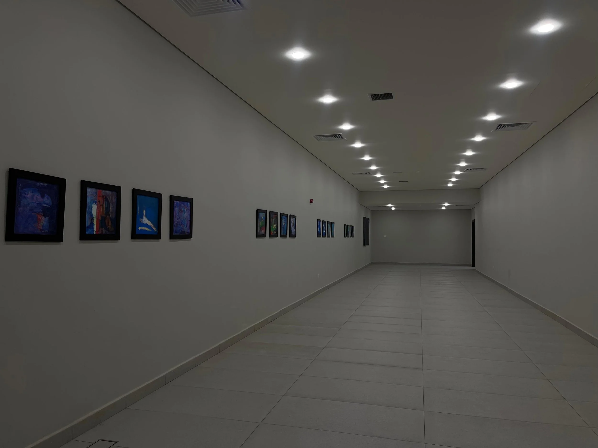
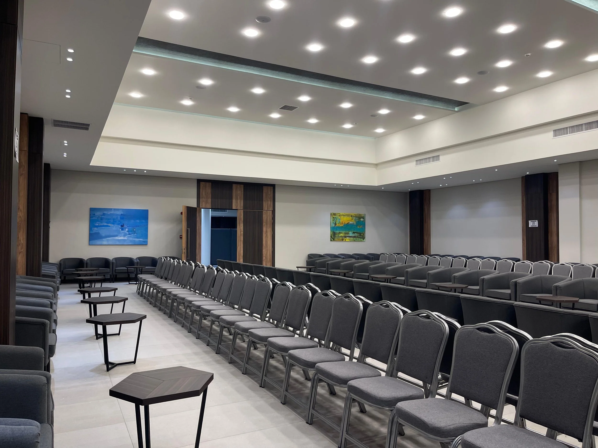
The building is a versatile, multi-purpose facility designed to accommodate both social and business functions. With a total floor area of 2,700 square meters, it features two spacious function halls, each capable of hosting up to 400 guests. In addition to these primary event spaces, the building is equipped with comprehensive administrative offices and service areas to support its operations efficiently.
Spanning four floors, including an underground parking level, the facility is thoughtfully designed to provide a seamless and convenient experience with total separation for visitors and event organizers.