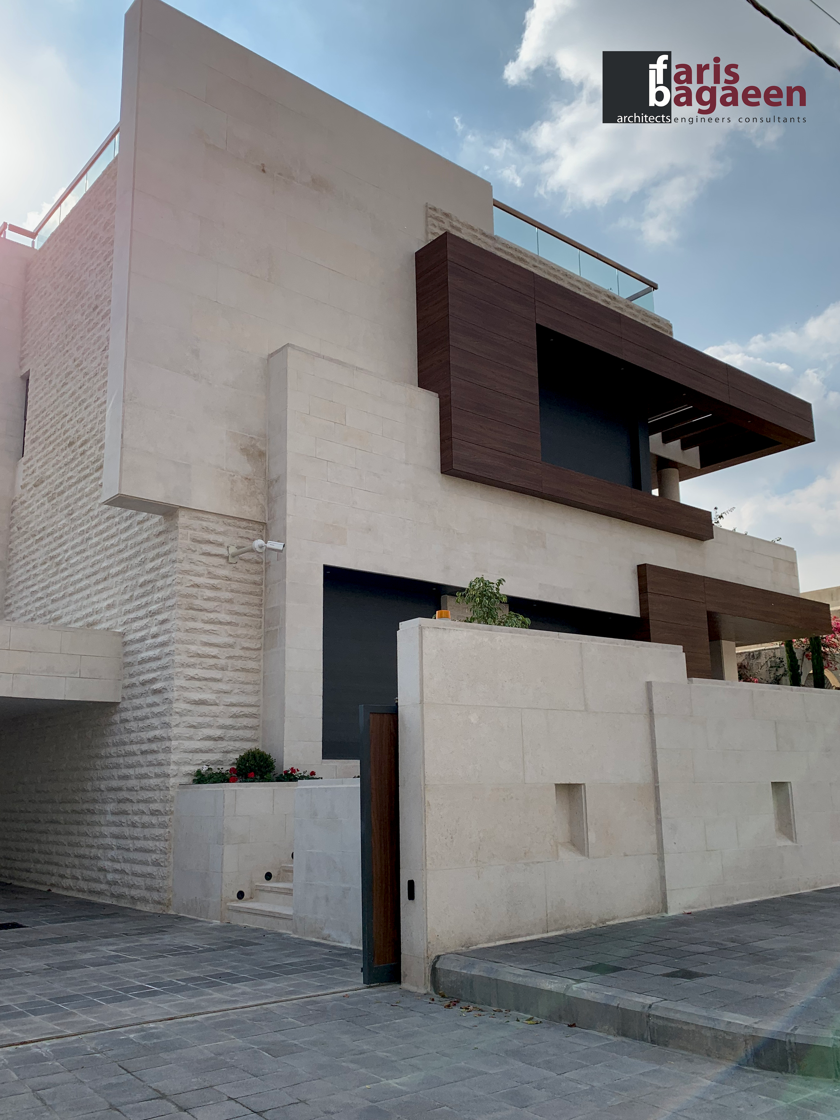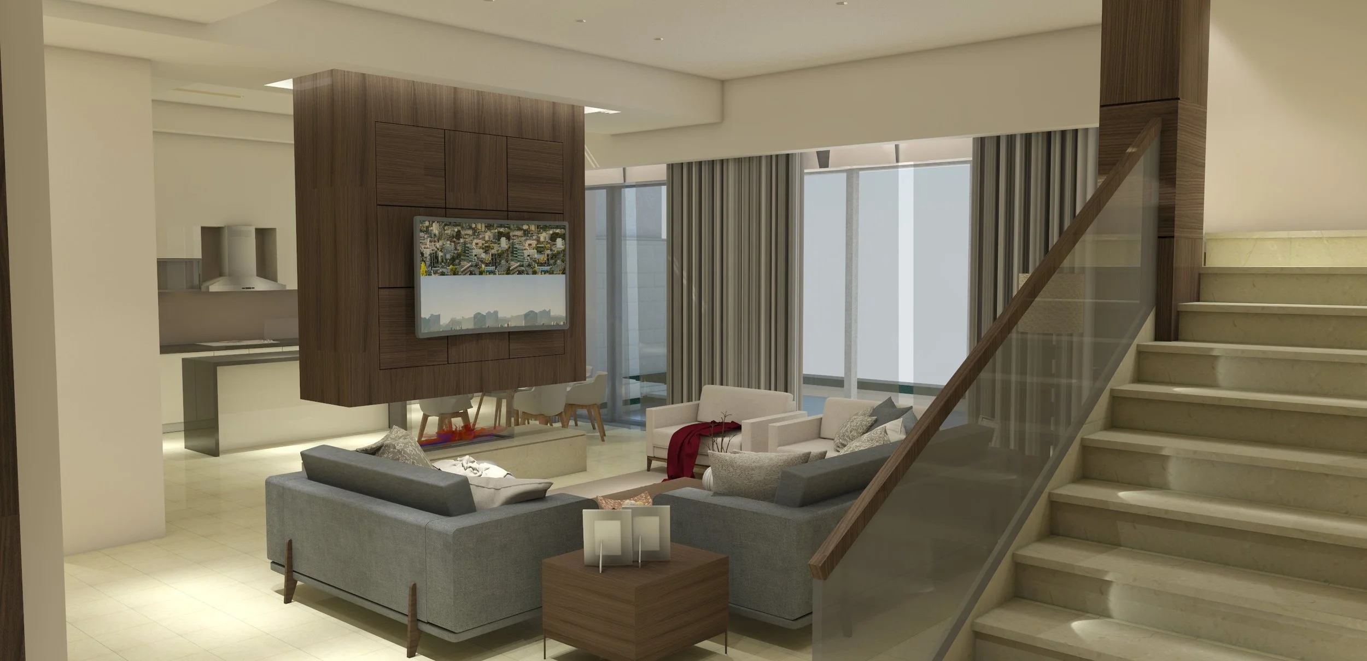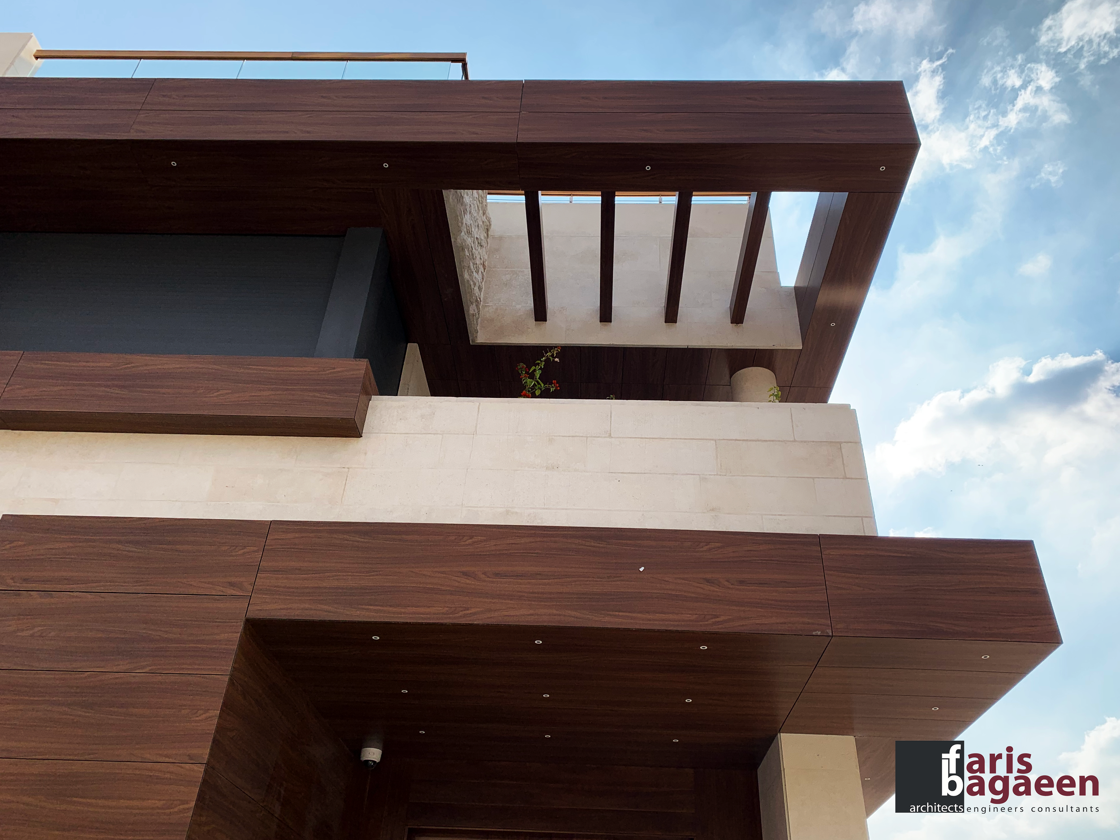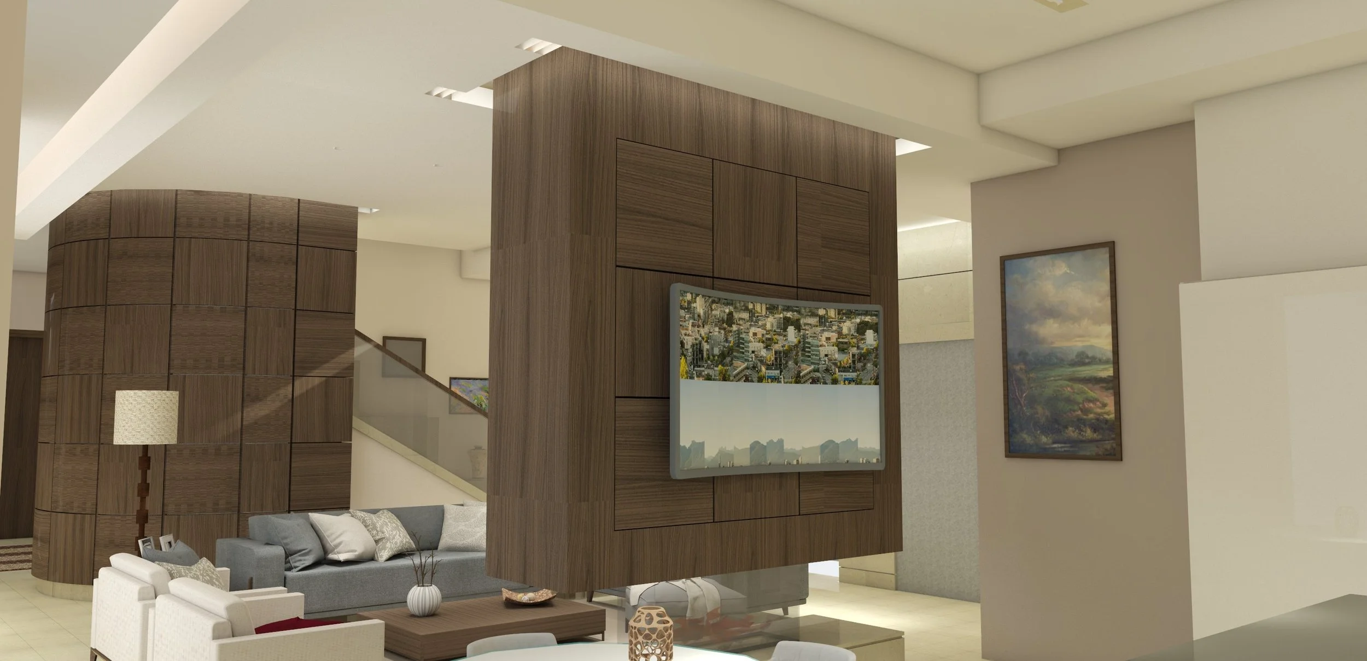
Villa Dr. Hussein
Industry:
Residential - Villas
Client:
Dr. Hussein
Project Status:
Completed in 2020
Project Area:
1840.00 SQM
Location:
Amman, Jordan
Consultant Role:
Design for the Architectural, Interior, Landscape, Structural, Electrical, HVAC & Sanitary works. Preparation of contract & tender documents.
Project Summary:
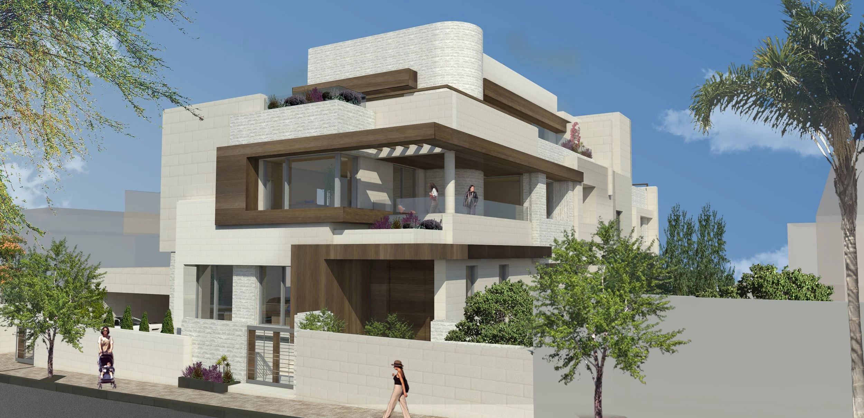
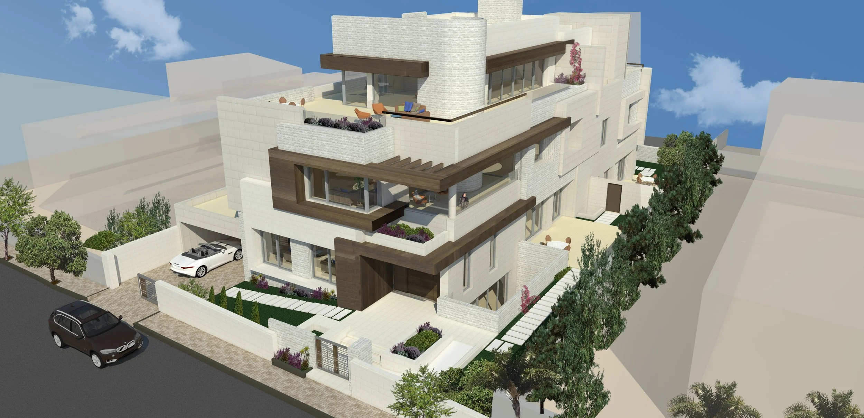
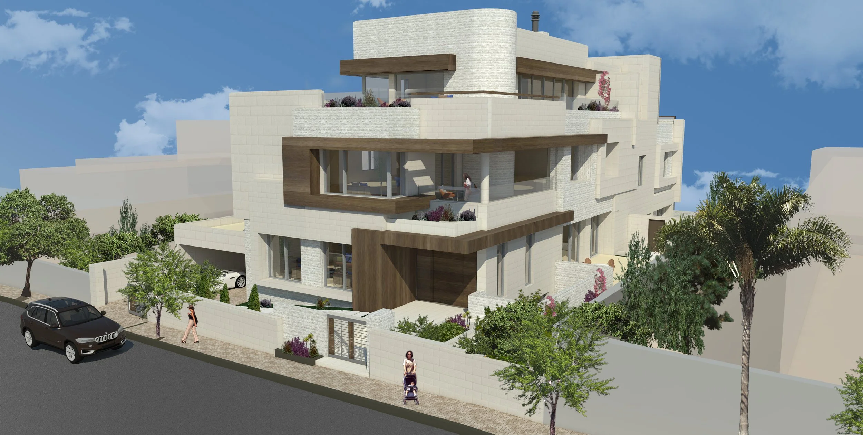
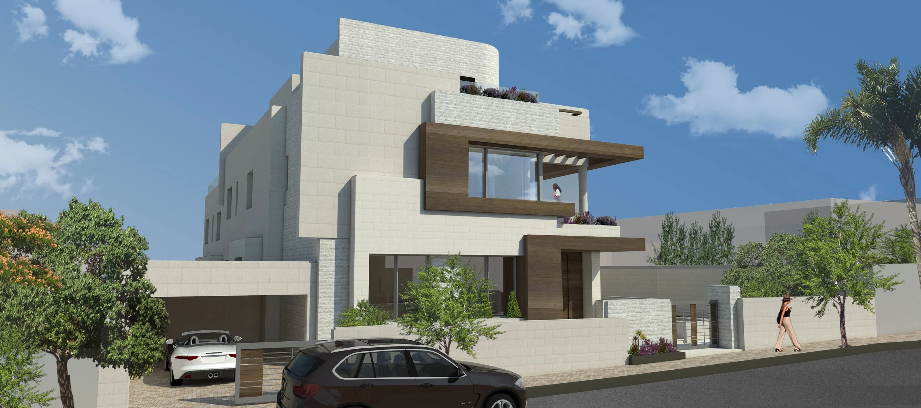
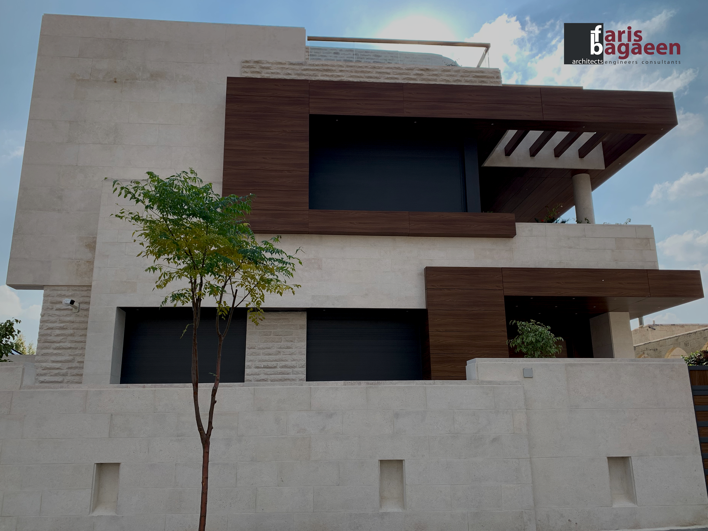
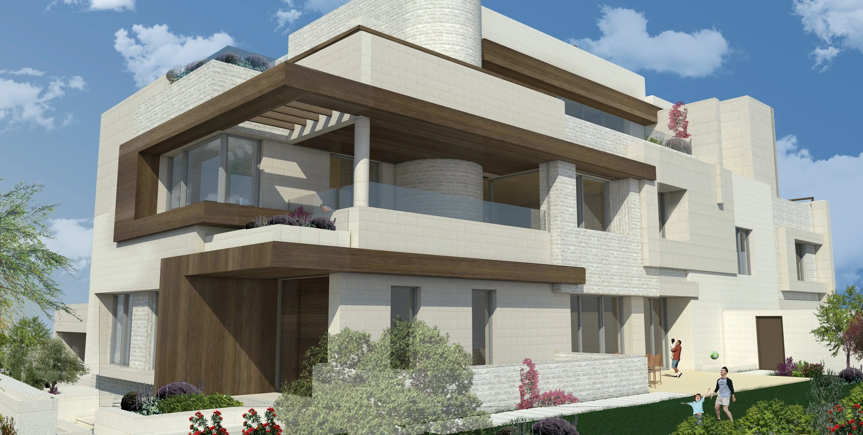
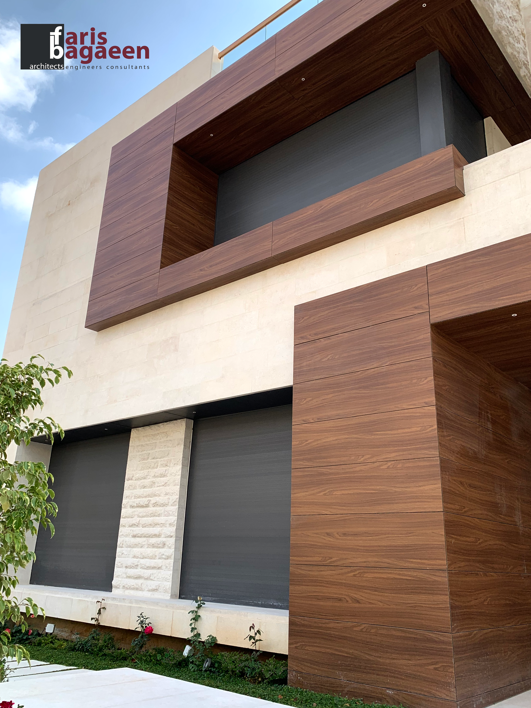
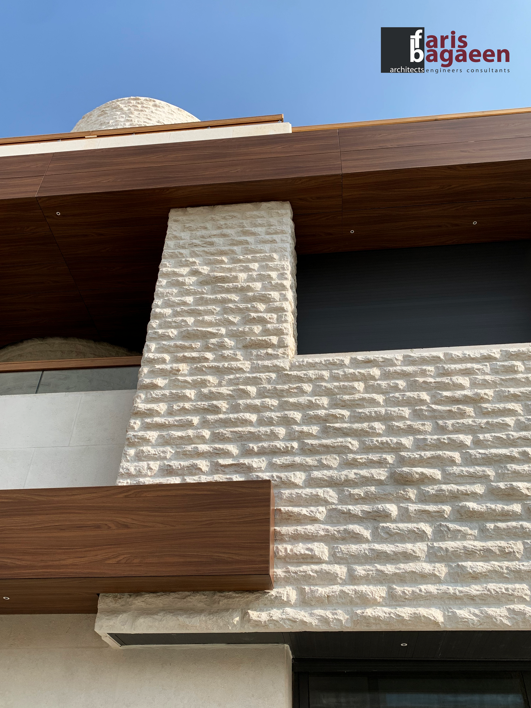
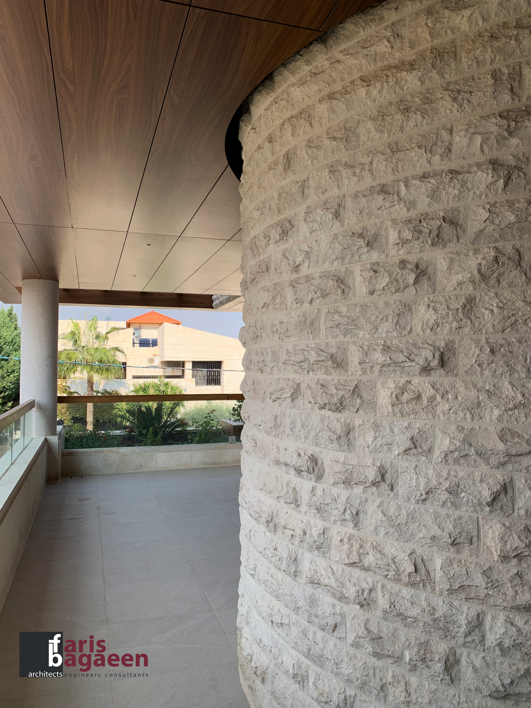
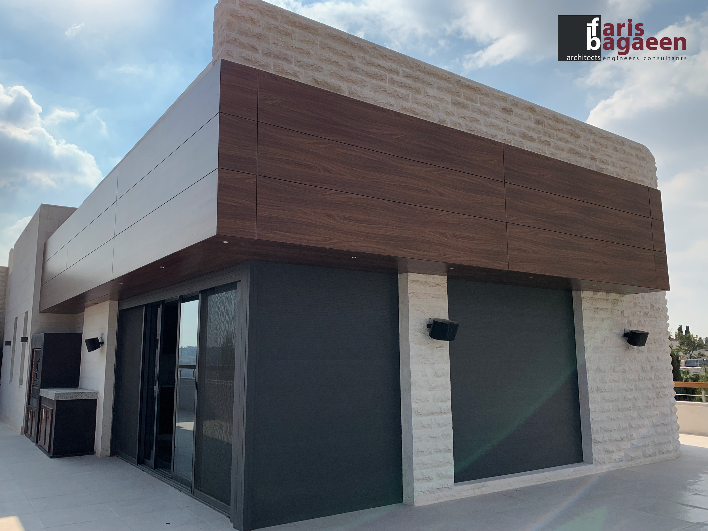
The project comprises of two semi-attached villas tailored for two families with young children. The site is a rectangular plot of land situated adjacent to two neighboring plots, with streets bordering opposite sides, thus offering a front elevation on each side.
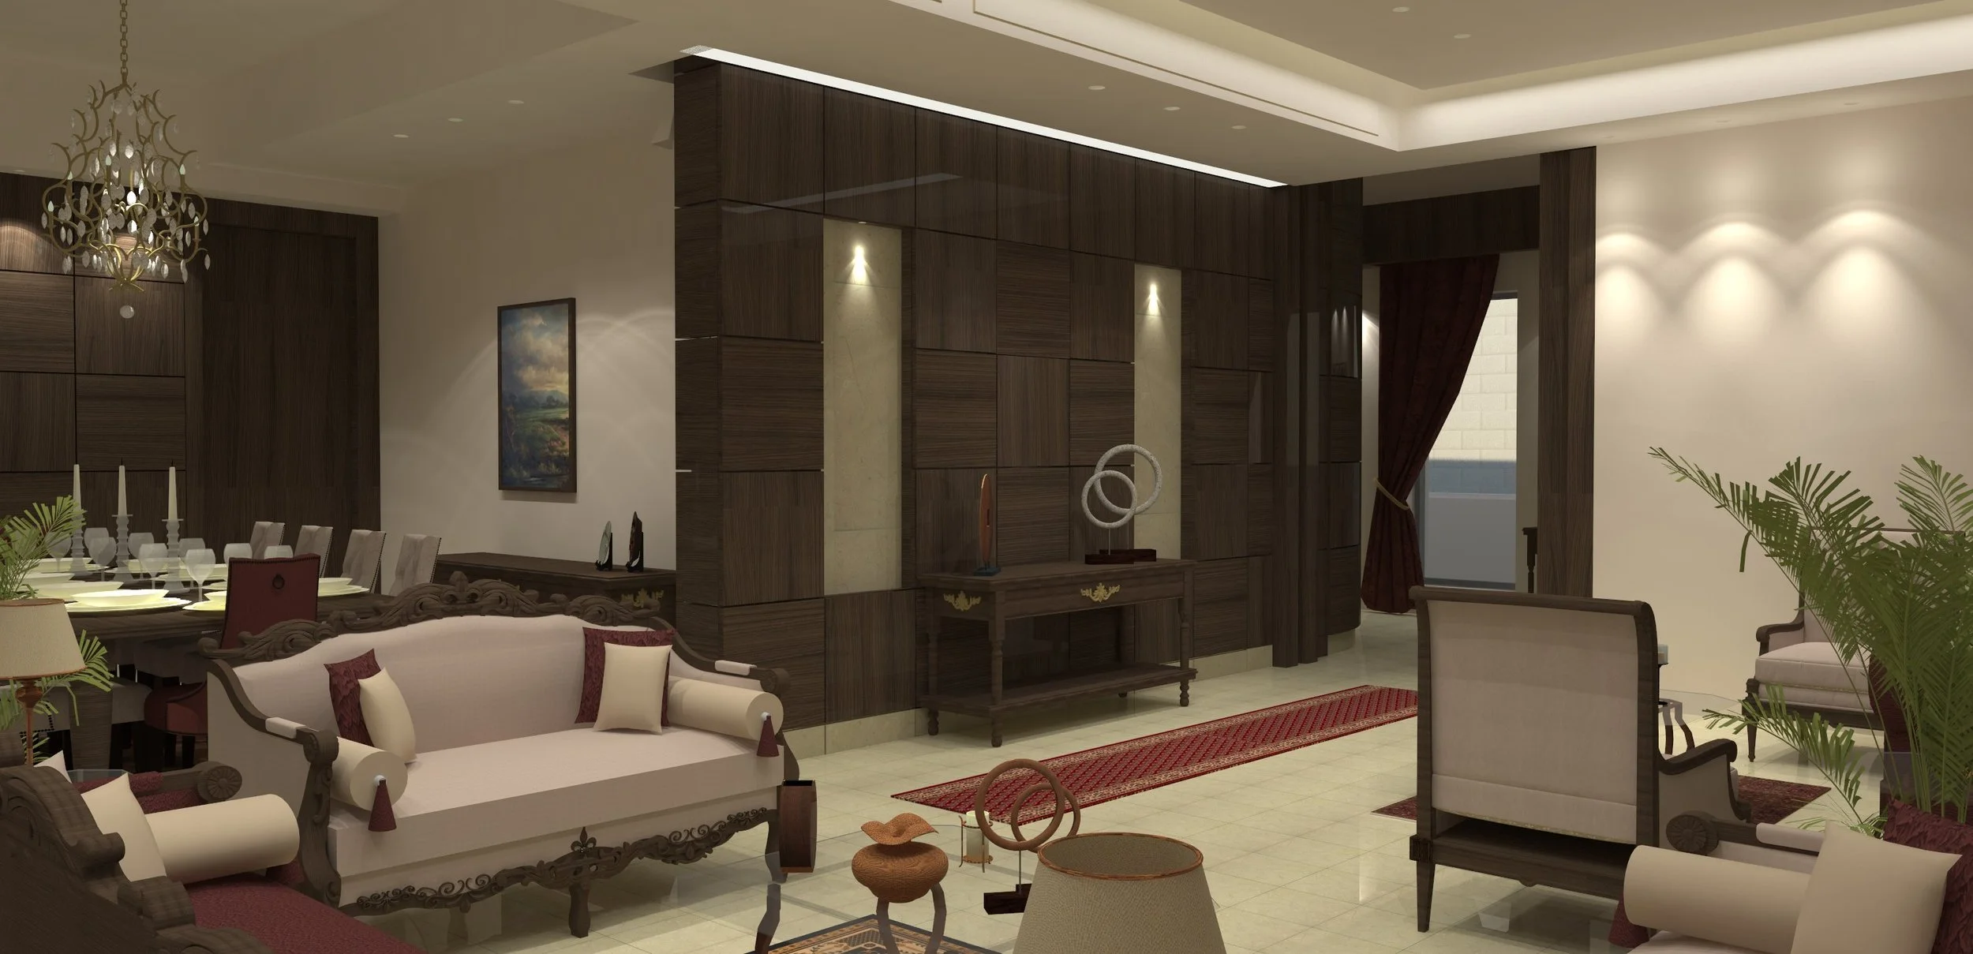
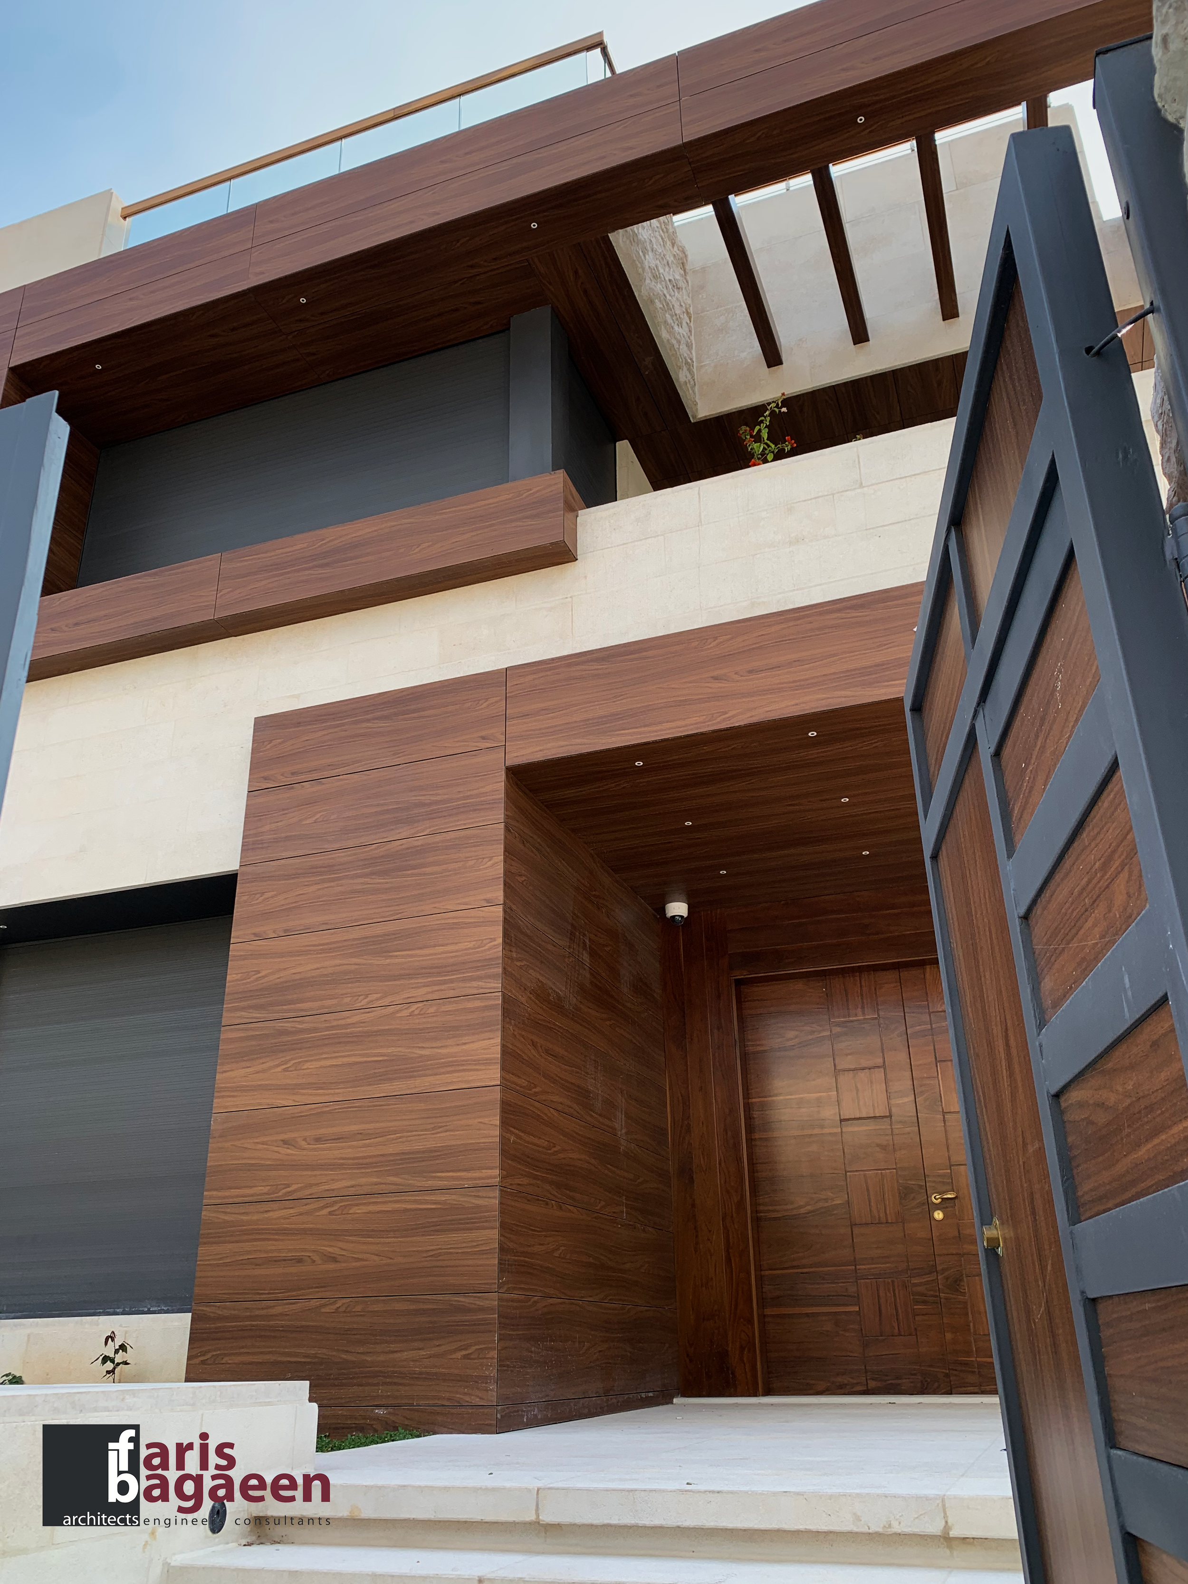
Entrances are positioned at street level, leading to a welcoming foyer that provides access to either the guest room or living room. A staircase descends through a double-volume space to an open-plan sitting room and dining area, which extends into sunken gardens.
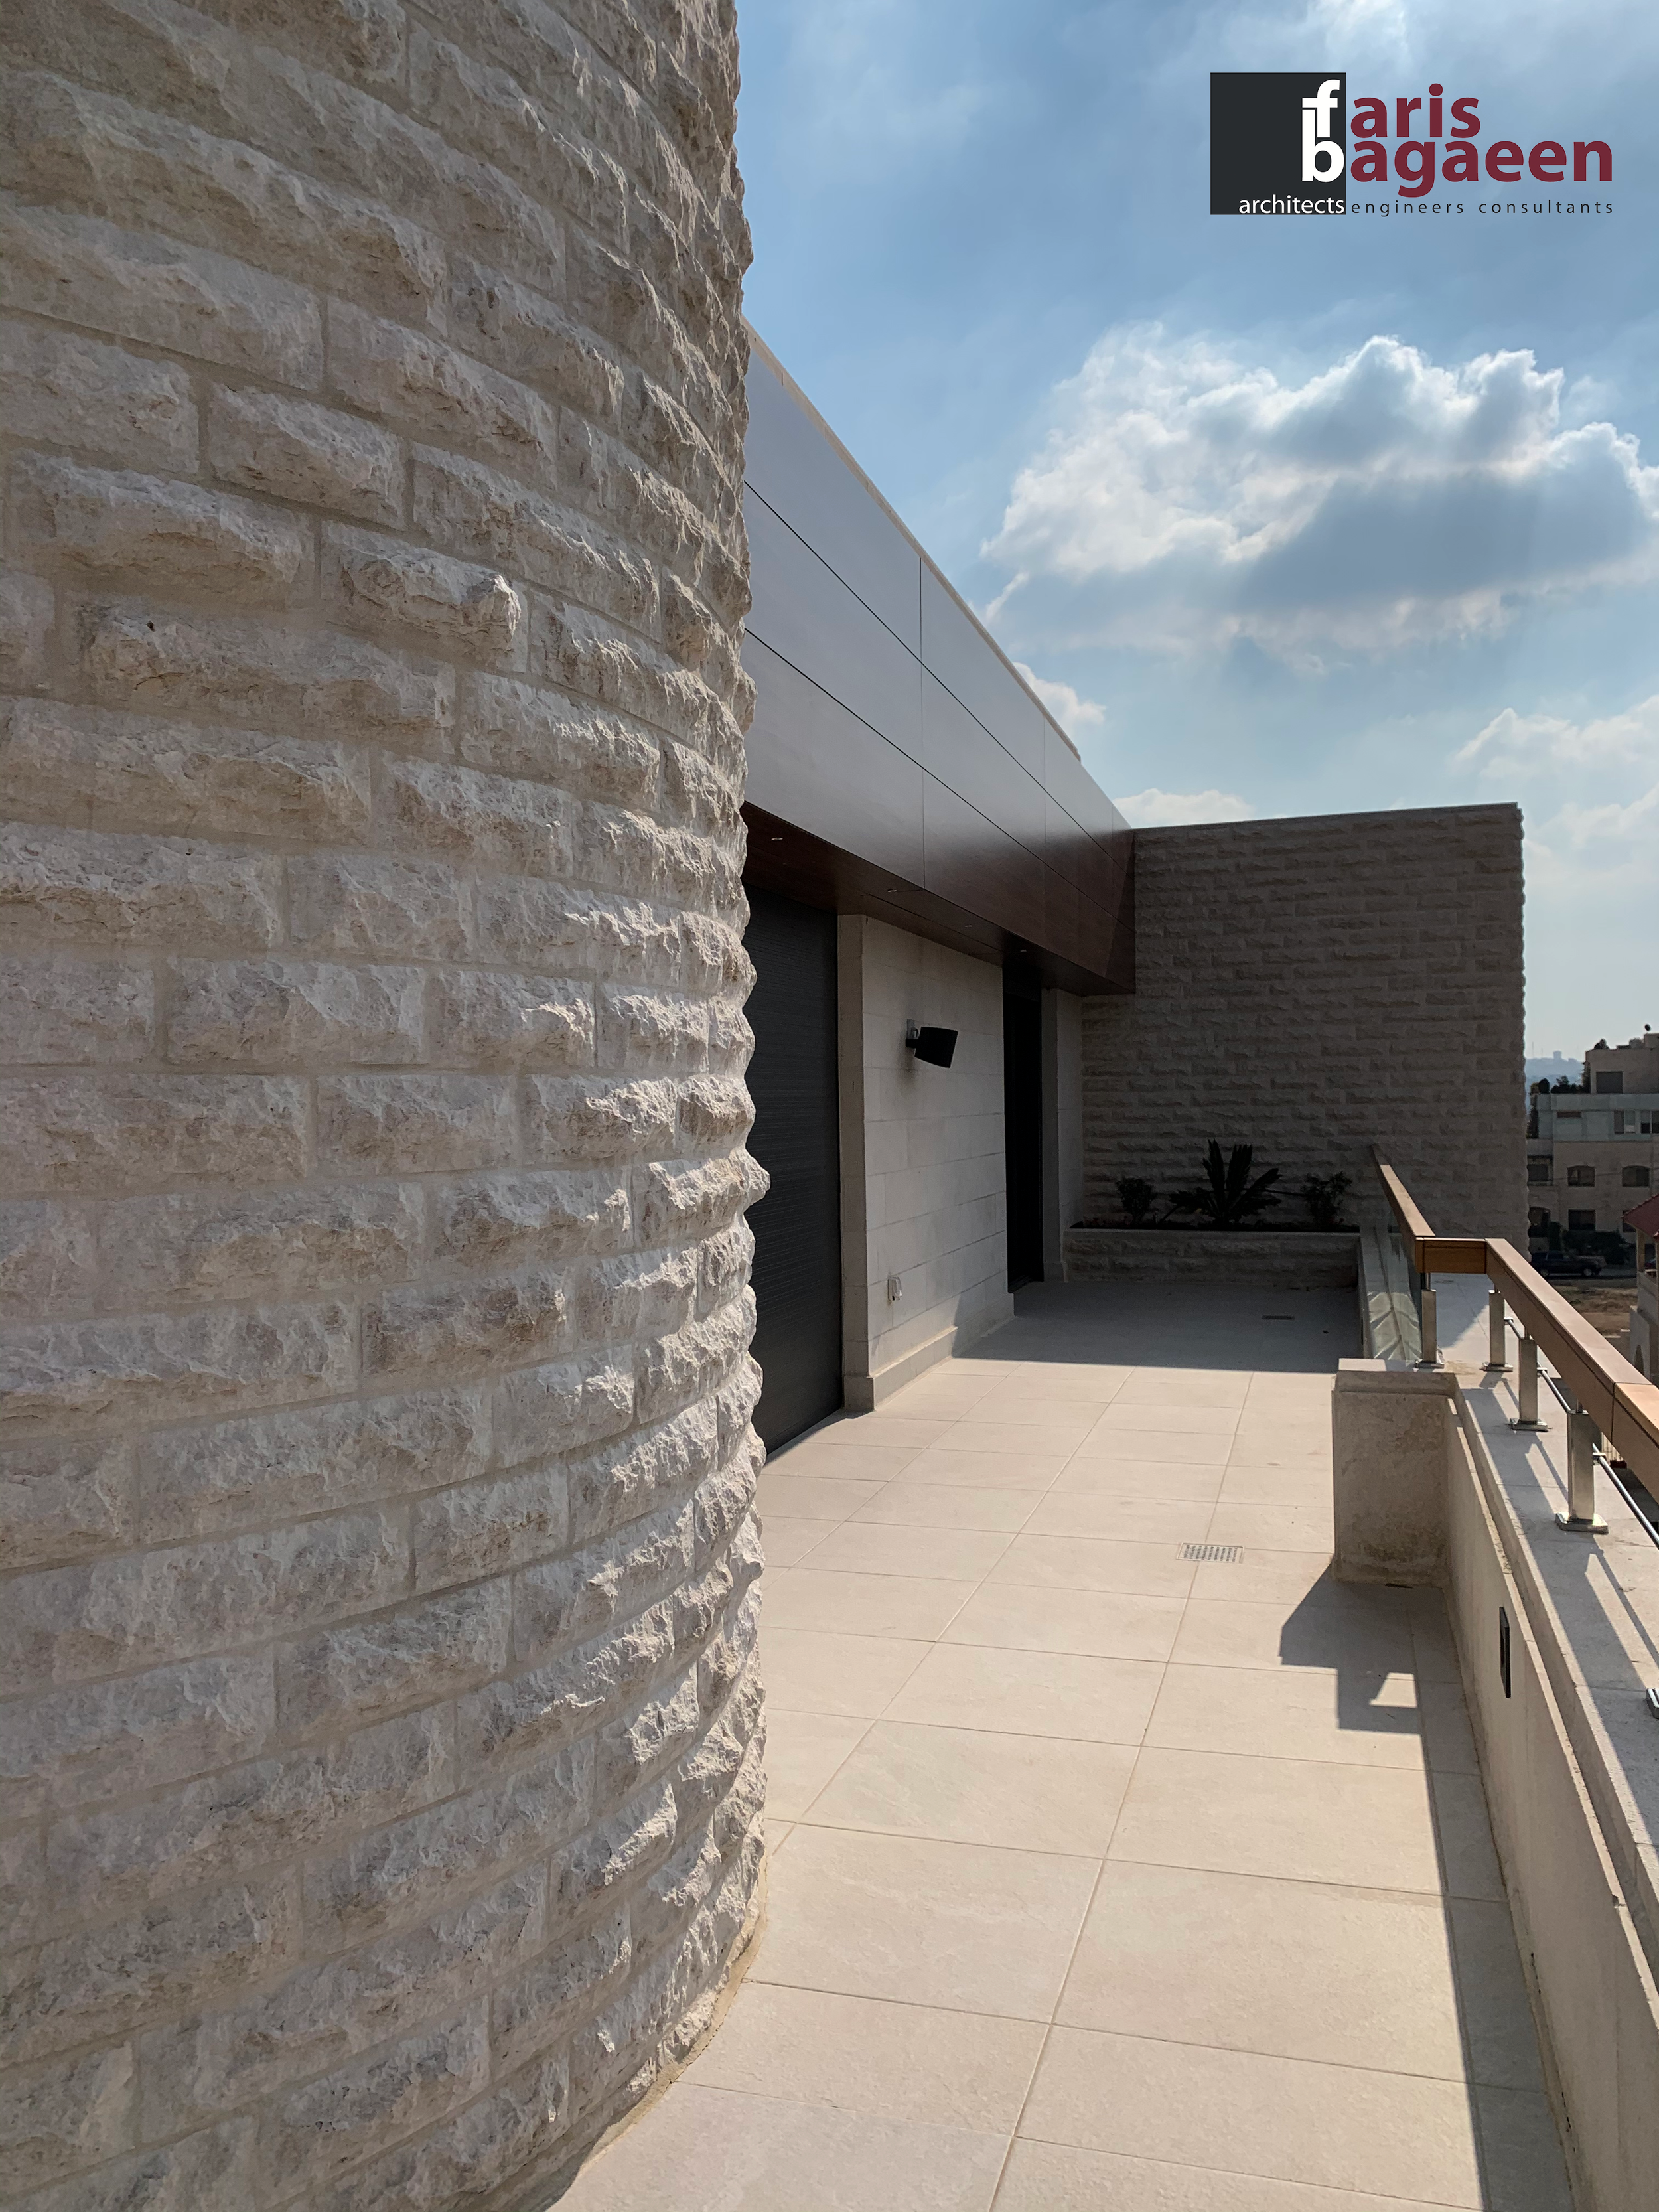
The bedrooms are situated on the upper levels, with the master bedroom, family terrace, and family bedroom overlooking the fountain and garden. The kitchen and breakfast area open up to the terrace on the main lower floor and are directly linked to the garage and services.