Industry:
Residentials - Housing Buildings
Client:
Zarqa’a Al Yamameh Company
Project Status:
Design Completed
Project Area:
19,000.00 SQM
Location:
Amman, Jordan
Consultant Role:
Design for the Architectural, Interior, Landscape, Structural, Electrical, HVAC & Sanitary works. Preparation of contract & tender documents in addition to the supervision of the execution of the project on site.
Project Summary:
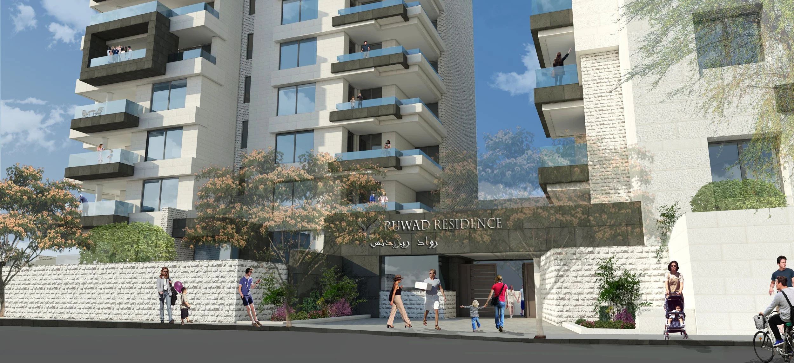
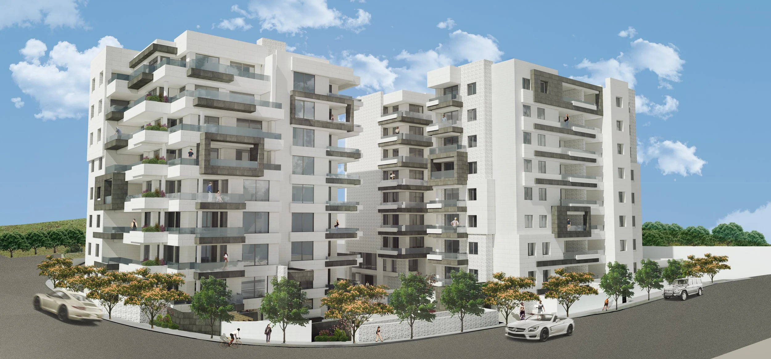
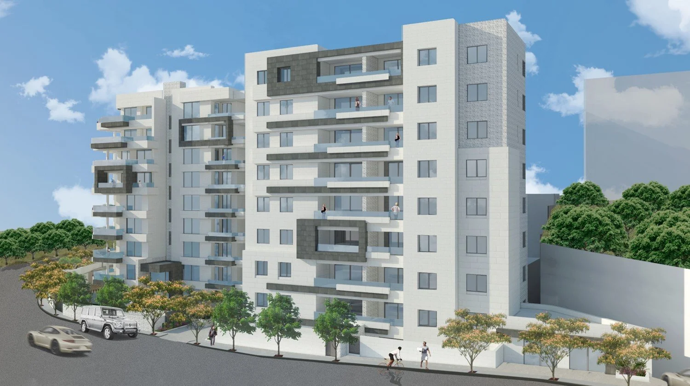
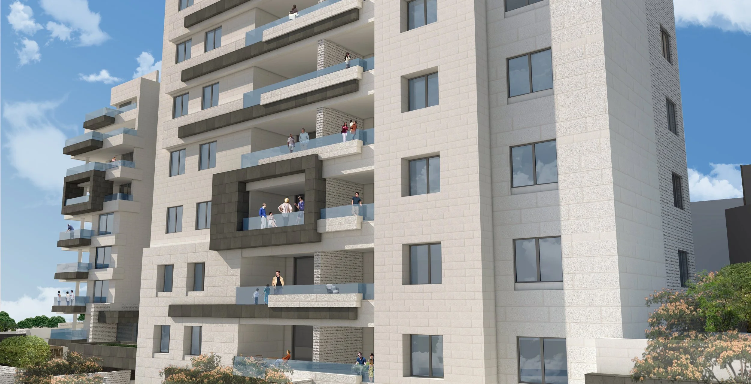
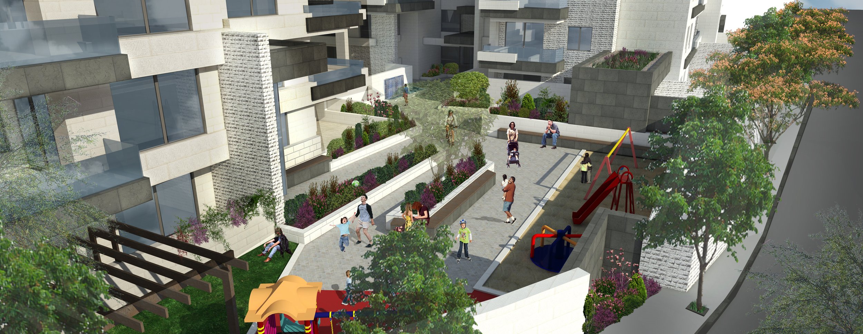
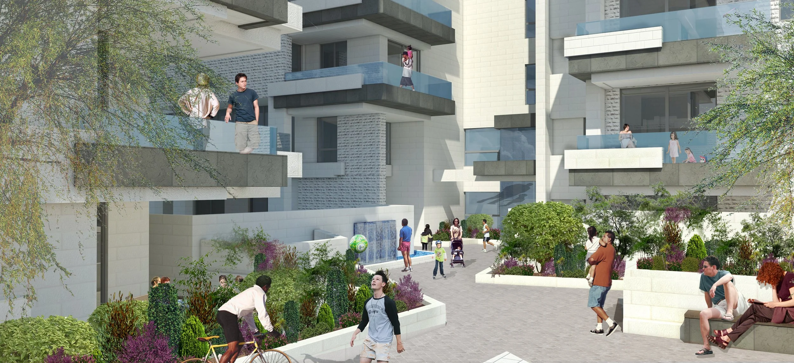
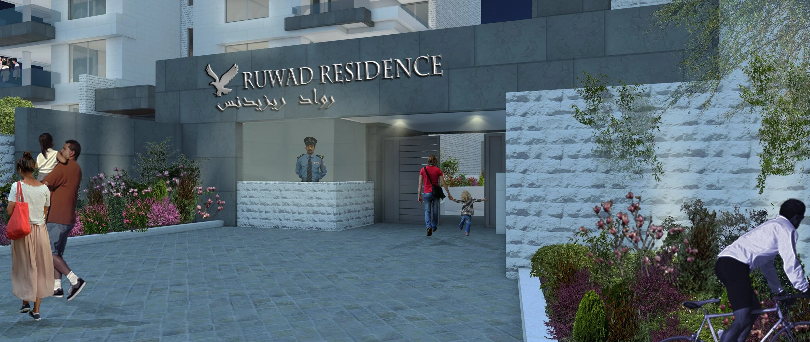
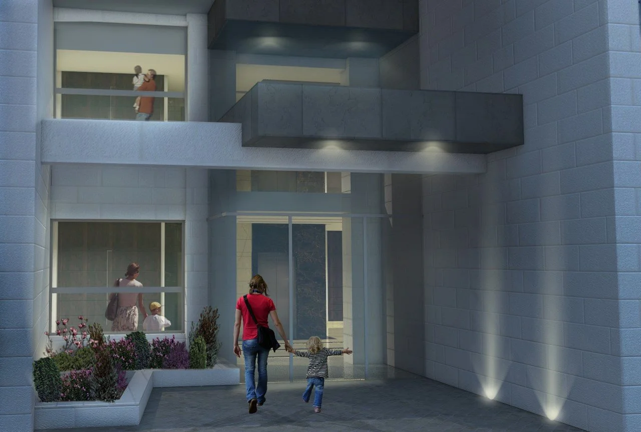
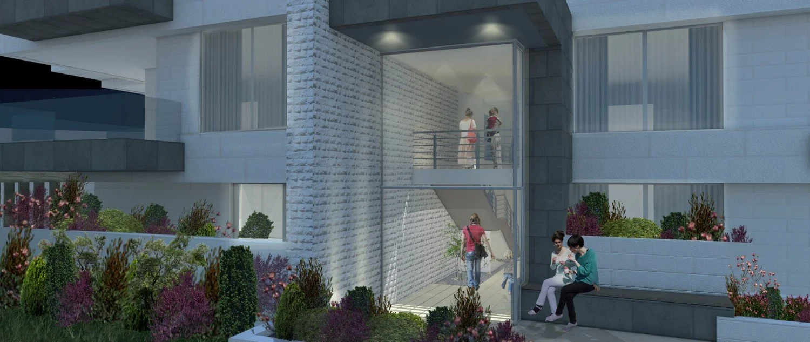
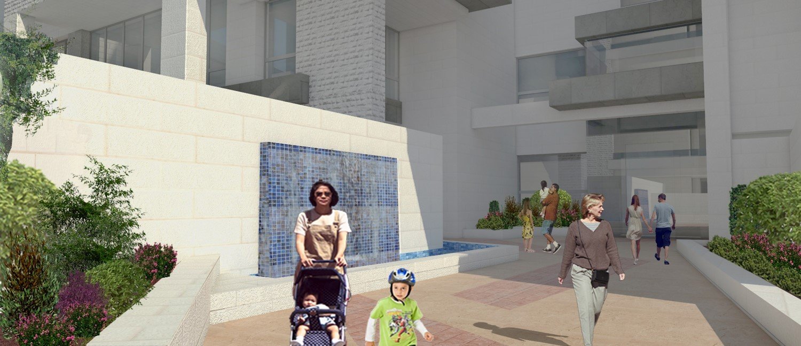
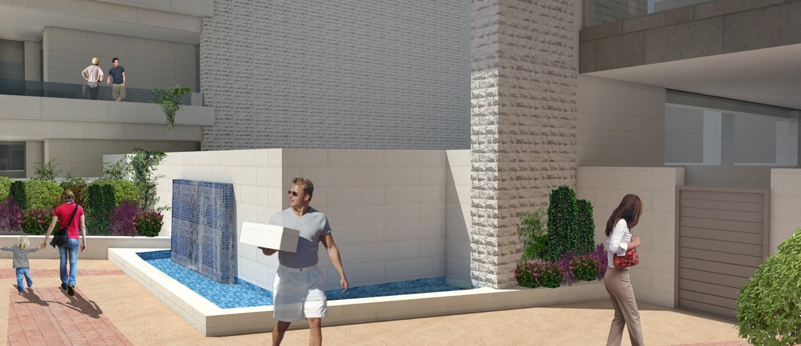
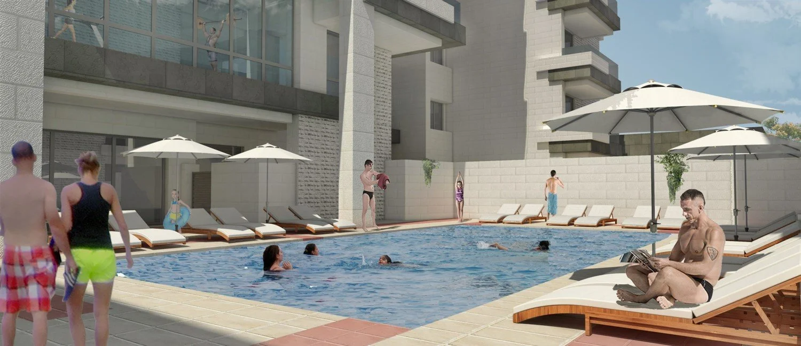
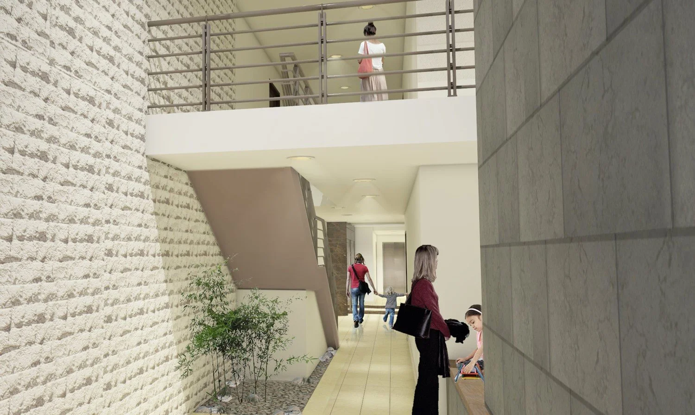
Our firm undertook the design of a gated housing complex spanning approximately 19,000 square meters, nestled within a plot of land measuring approximately 3,500 square meters. This thoughtfully planned project encompasses fifty apartments of varying sizes, ranging from 150 to 350 square meters each. Additionally, the complex boasts an array of recreational amenities, including a gym, dedicated kids' play zones, outdoor play areas featuring sand zones and a swimming pool, among others.
To optimize space and convenience, shared services and parking facilities were strategically located across two cellar floors, catering to the needs of all residents. The upper levels of the project are intelligently divided into two distinct building blocks, each with its own unique character.
Our office was entrusted with the comprehensive design and supervision of architectural, structural, and electromechanical aspects throughout the entirety of this exceptional project.