Industry:
Residential - Villas
Client:
Mrs. Hunedi
Project Status:
Completed in 2005
Project Area:
1,600.00 SQM
Location:
Al Kashef, Jordan
Consultant Role:
Design for the Architectural, Interior, Landscape, Structural, Electrical, HVAC & Sanitary works. Preparation of contract & tender documents in addition to the supervision of the execution of the project on site.
Project Summary:
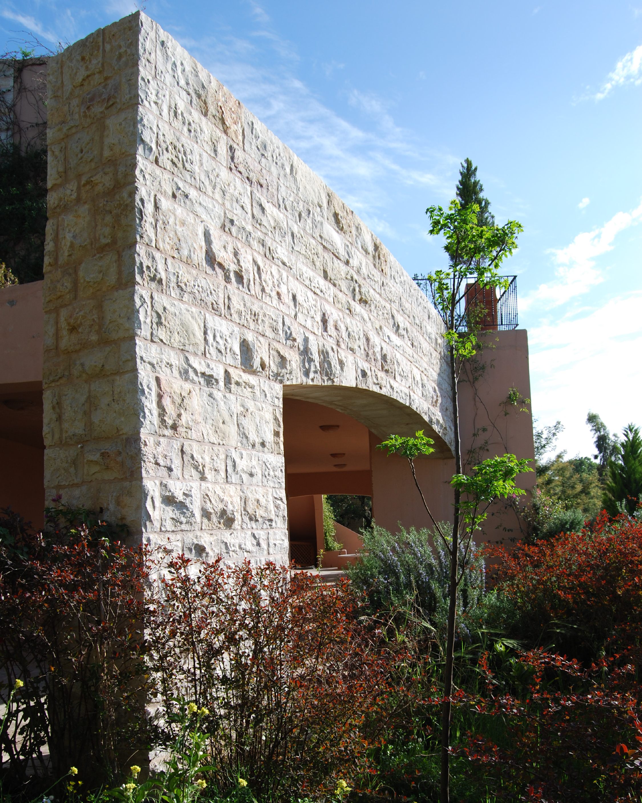
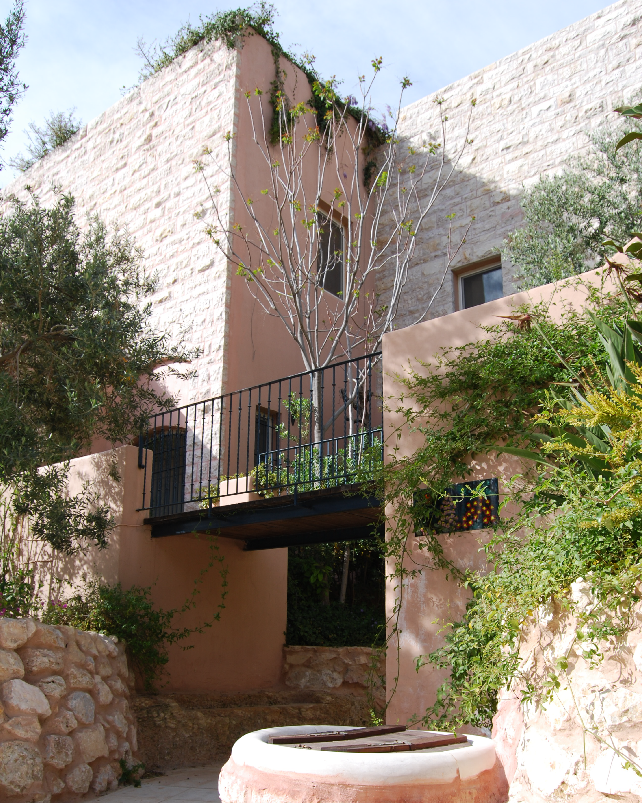
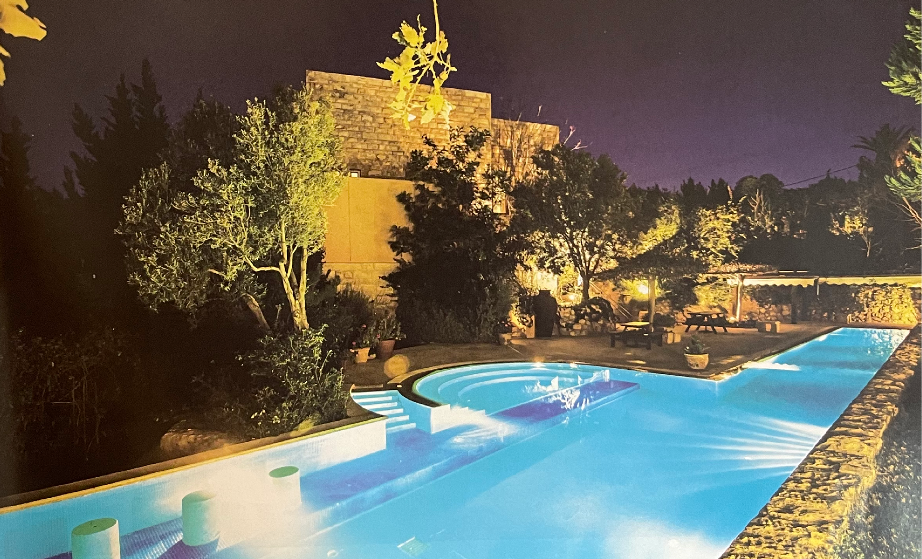
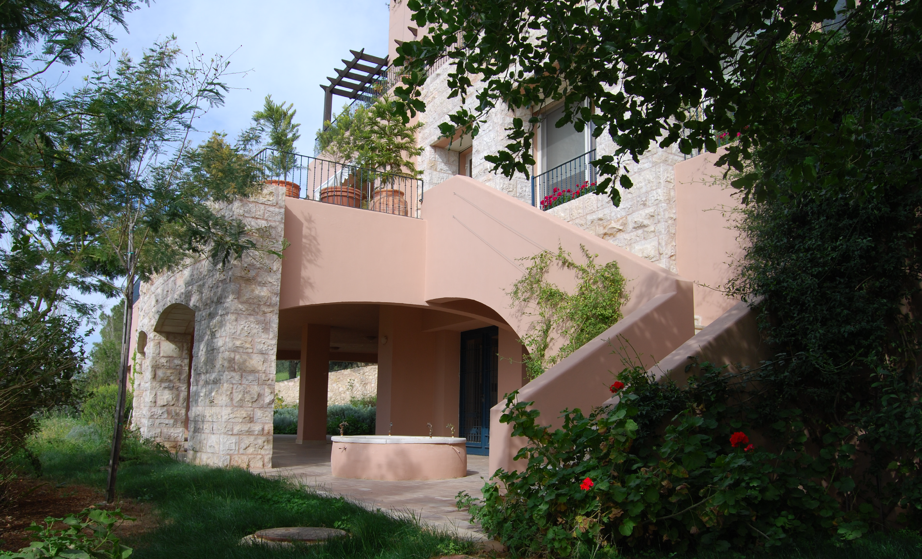
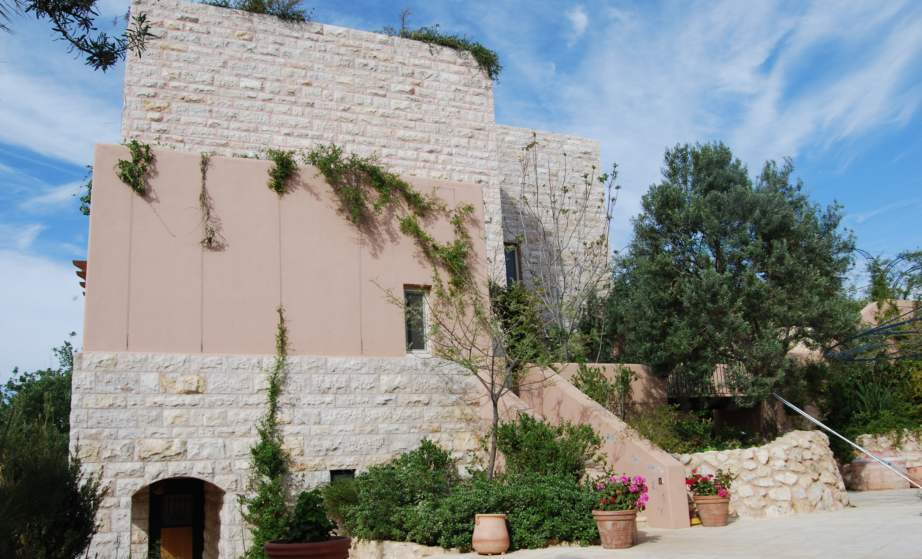
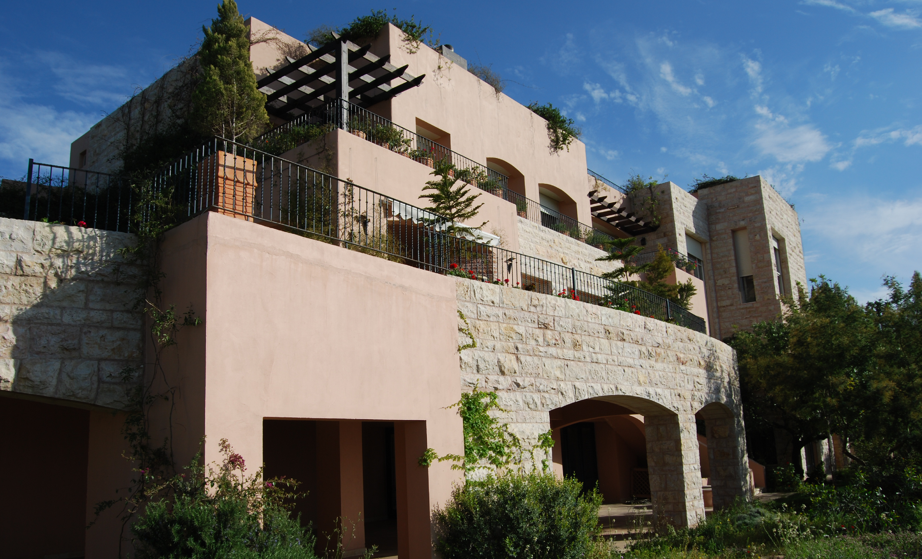
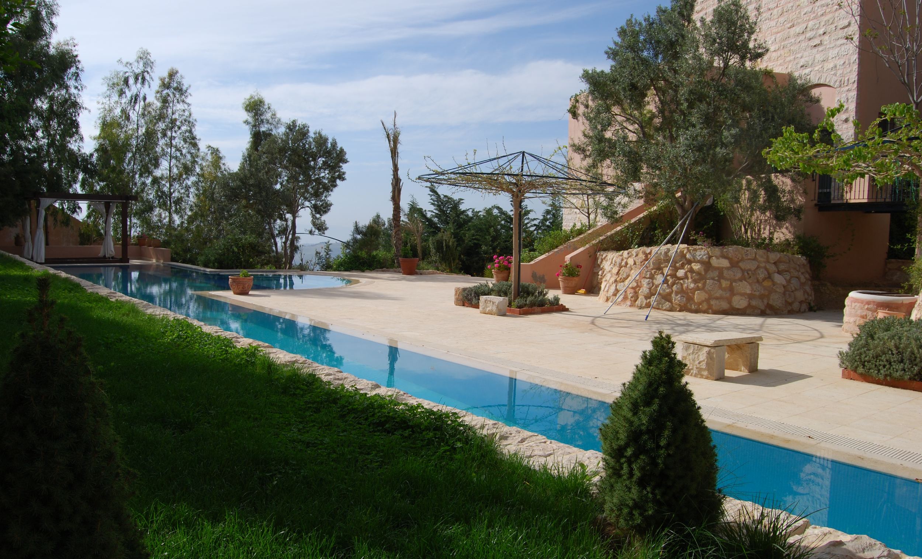
Situated to rest on top of a commanding slope overlooking the Jordan Valley and Palestine to the west, this villa's design was seamlessly integrated with the natural landscape. The villa's masses were thoughtfully organized to follow the contours of the hillside, ensuring unobstructed panoramic views from virtually every vantage point. The architectural external composition of the villa was formed in the same theme of the organic growth of the traditional vernacular rural houses of the area.
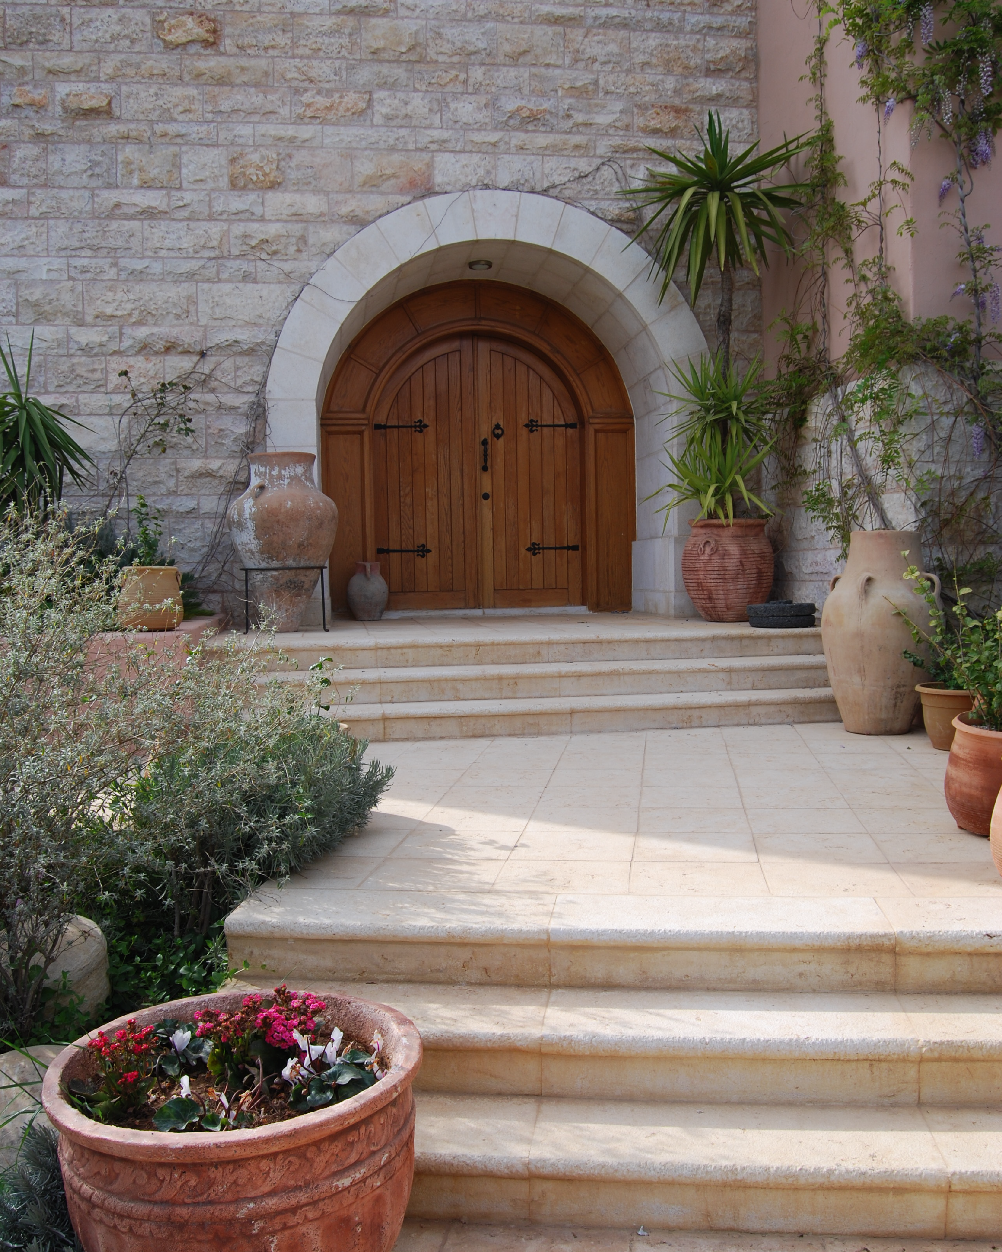
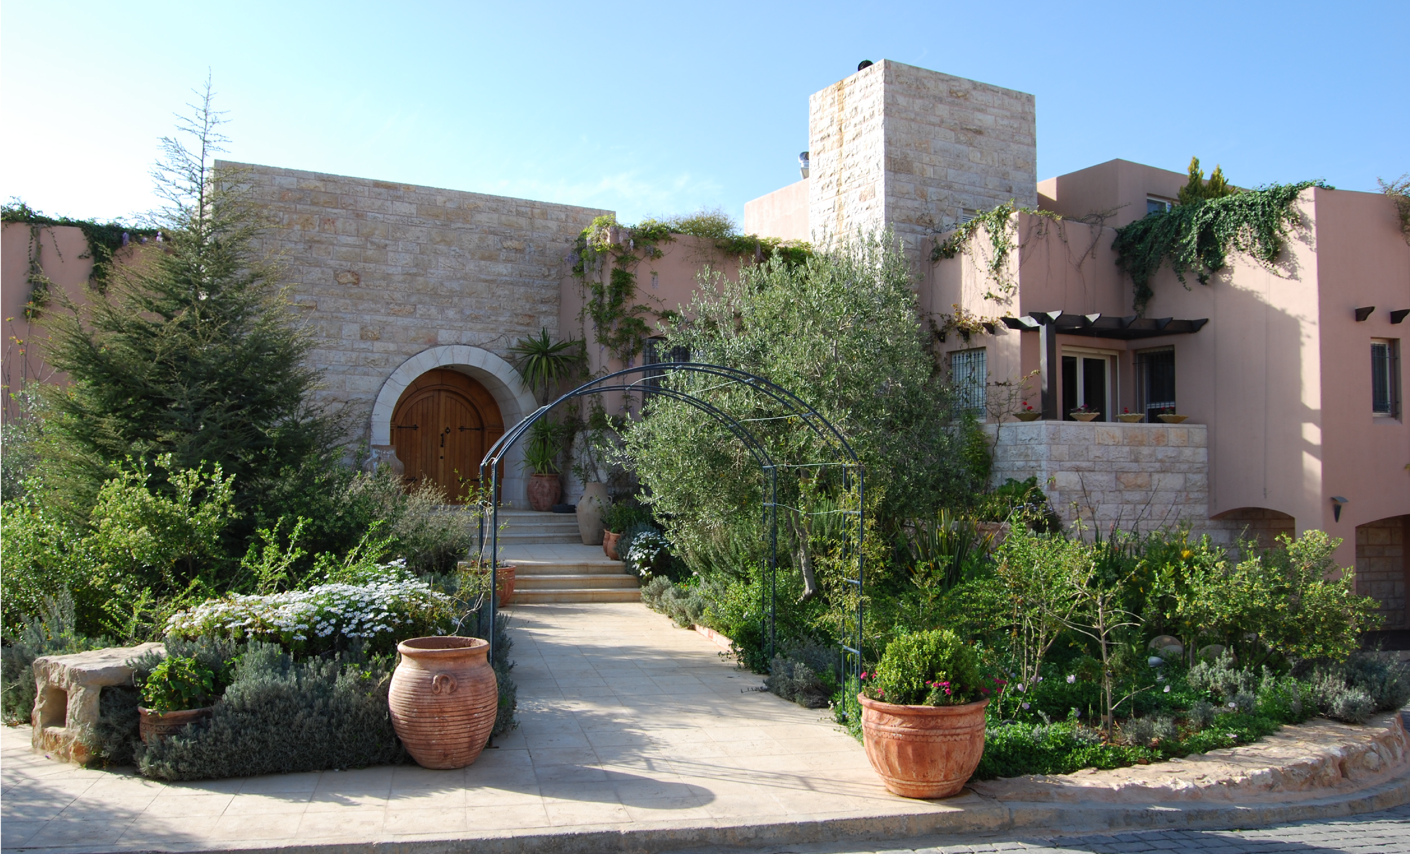
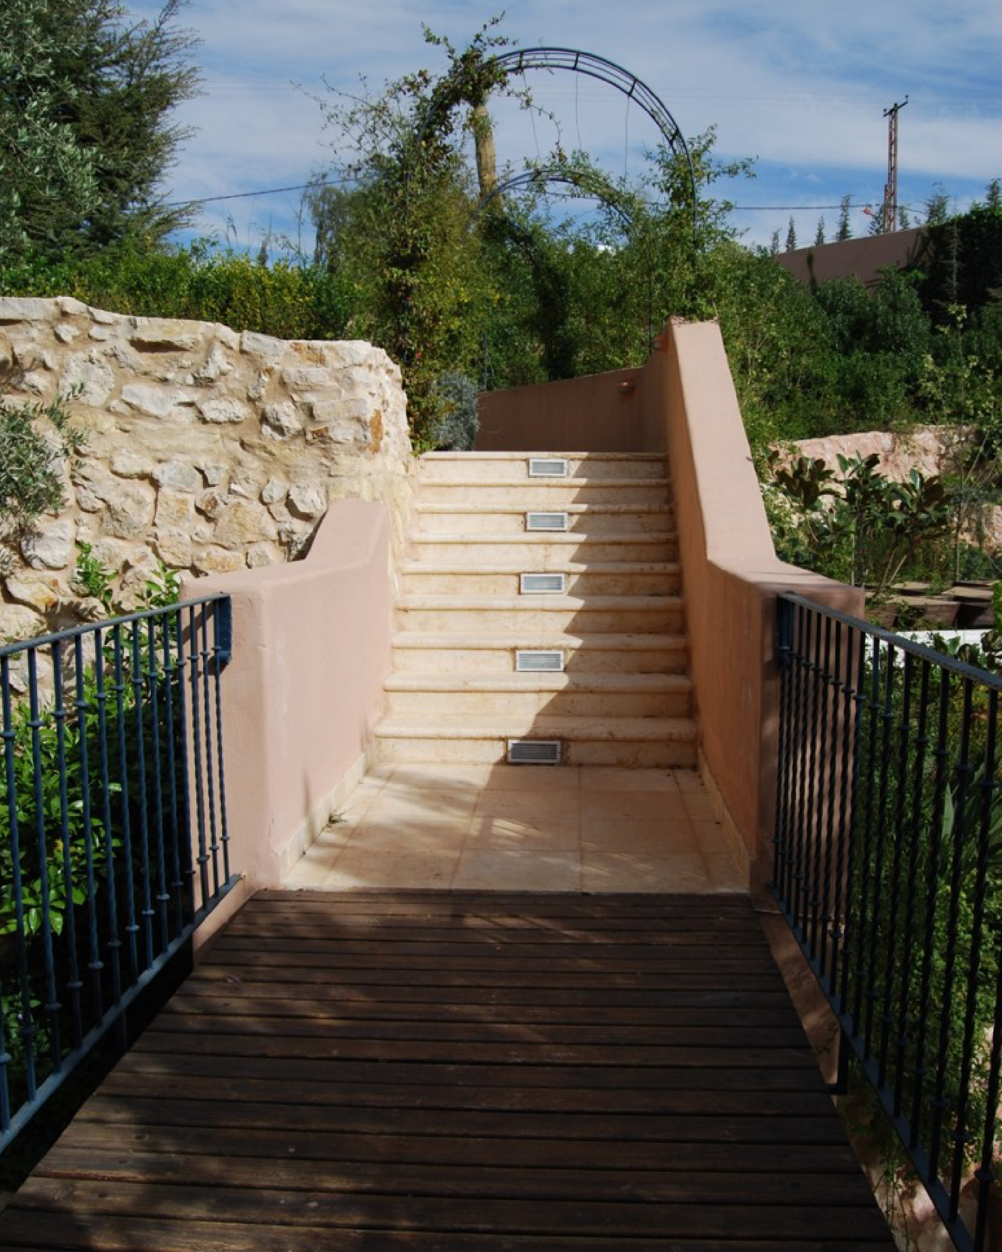
Preserving the existing oak trees, we have incorporated them as integral elements of the design. Access to the villa begins from the east at the upper level, leading visitors down a staircase that gracefully opens up to reveal the breathtaking view through the branches of an oak tree as they descend.
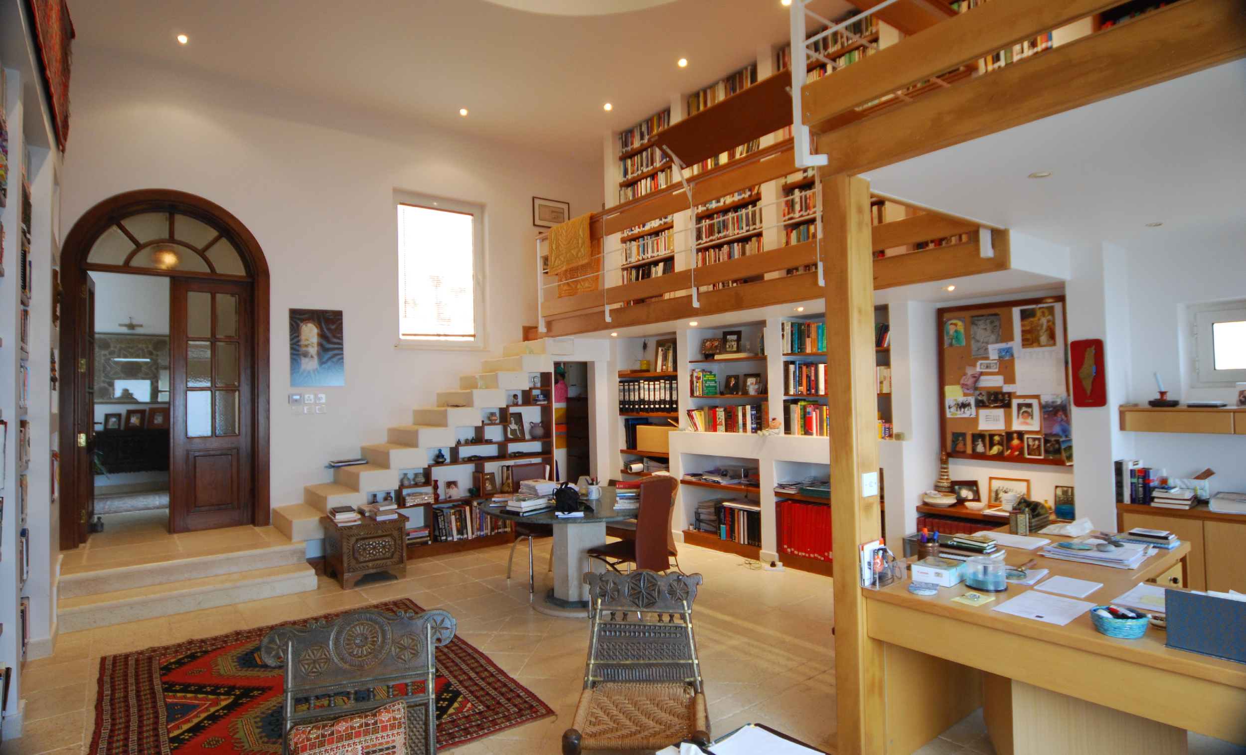
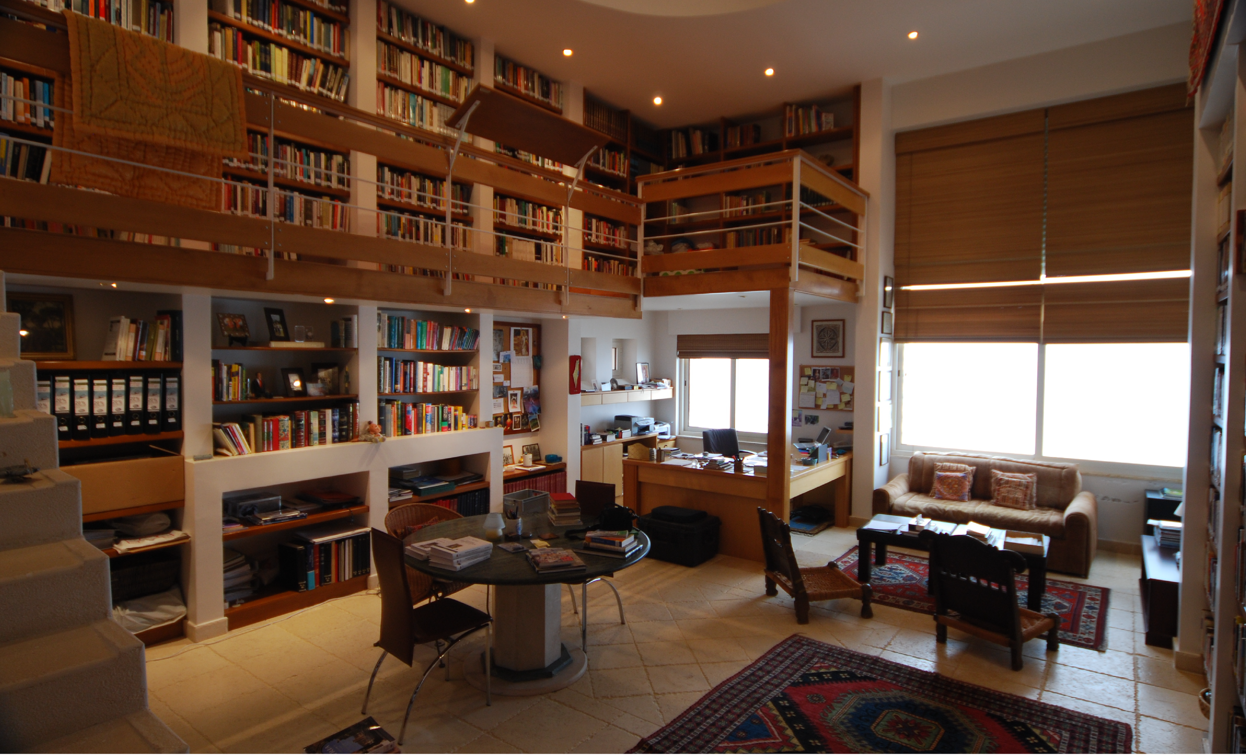
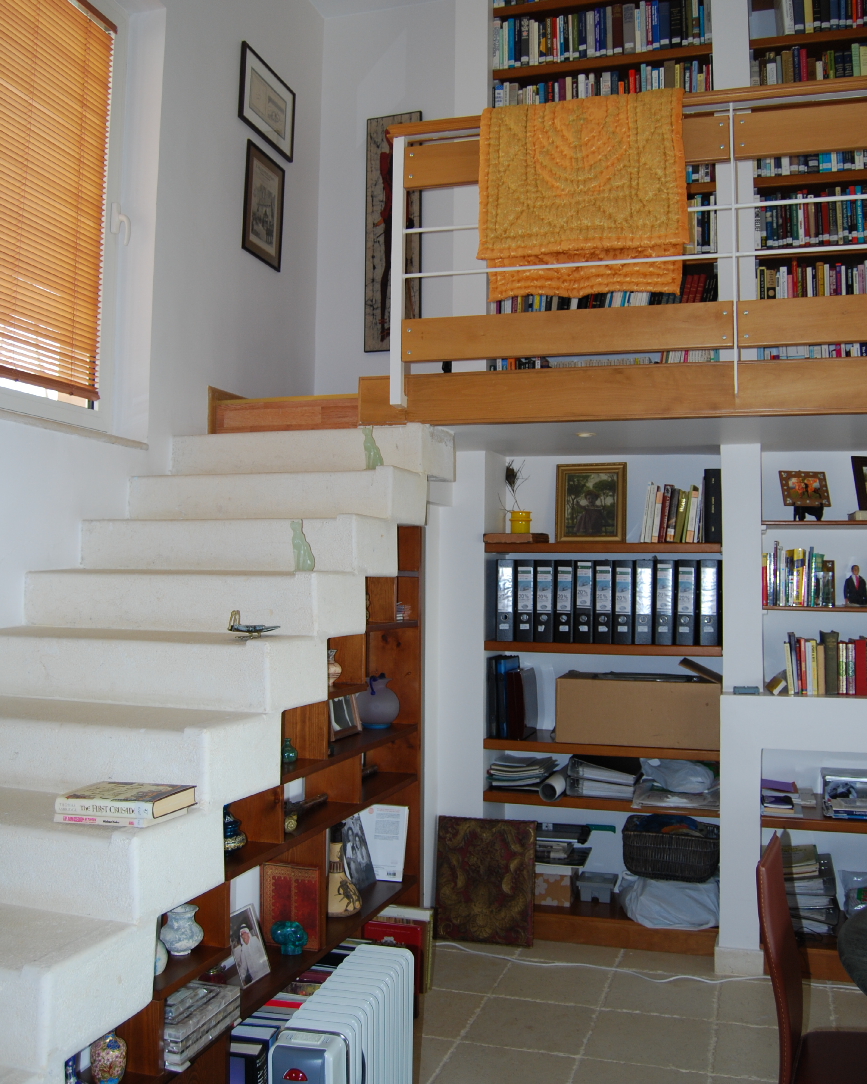
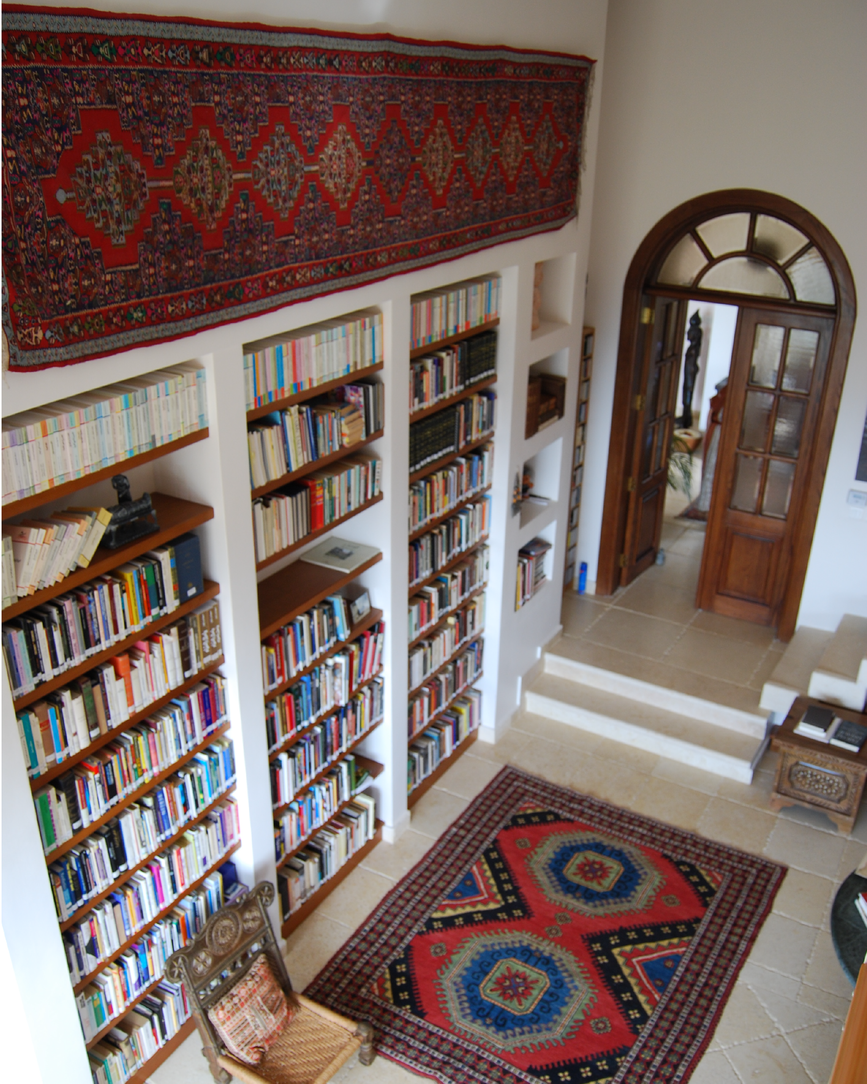
In consideration of the owner's profession as a writer, we have given special attention to the double-volume library. This tranquil space not only offers a commanding view but also provides an inspiring setting for reading and creative writing, reflecting the owner's passion and pursuits.