Industry:
Educational Projects
Client:
International Community Association in Jordan
Project Status:
Project Under Design
Project Area:
39,850.00 SQM Site
13,000.00 SQM Buildings
Location:
Amman, Jordan
Consultant Role:
Design for the Architectural, Interior, Landscape, Structural, Electrical, HVAC & Sanitary works. Preparation of contract & tender documents in addition to the supervision of the execution of the project on site.
Project Summary:
The School
The school is the place where the future of the youth is melded. The place were sincere friendships are made, where characters are built and certainly were the accumulation of knowledge starts.
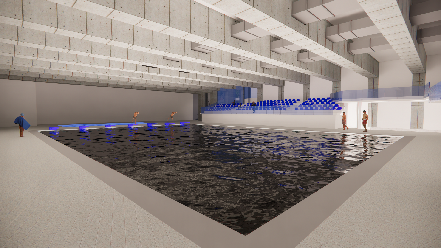
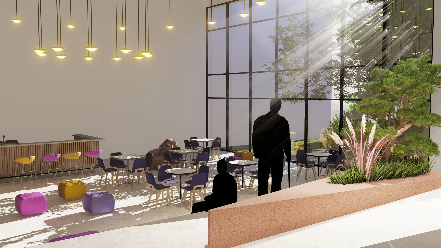
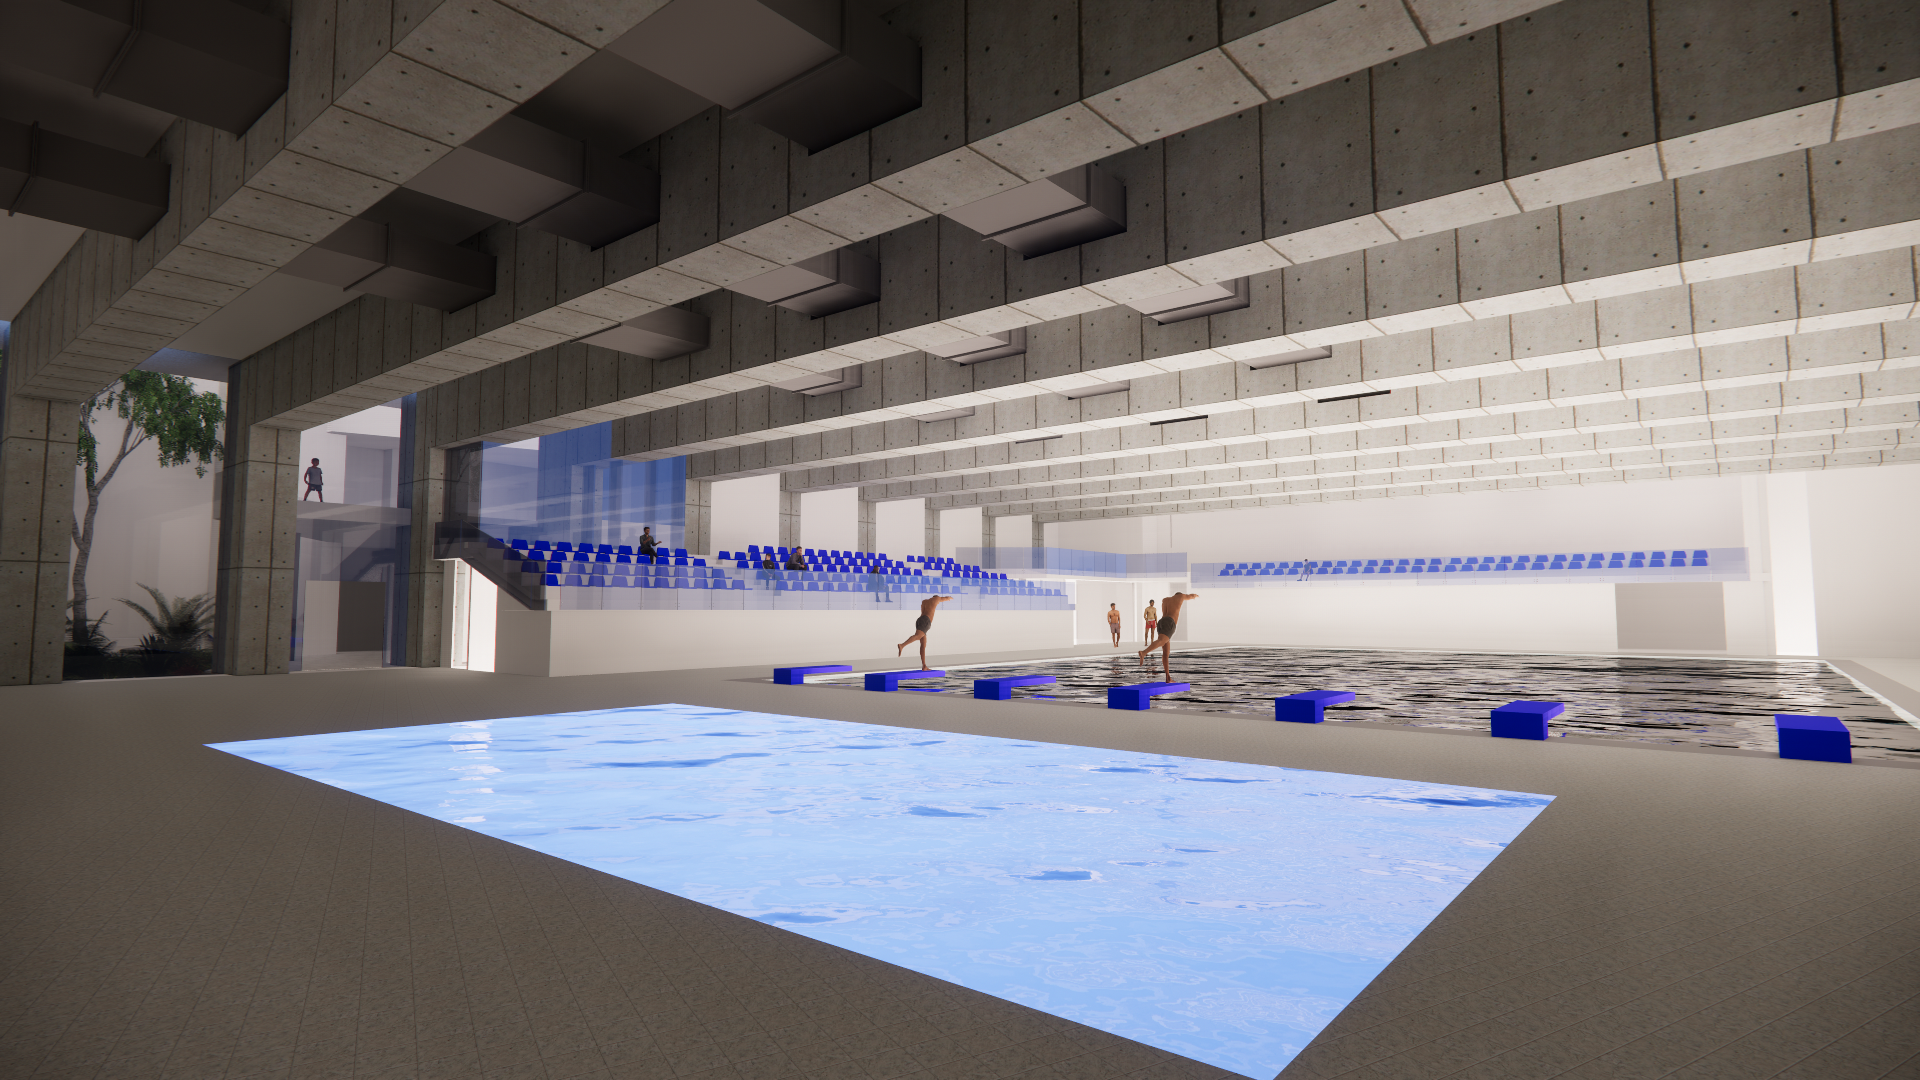
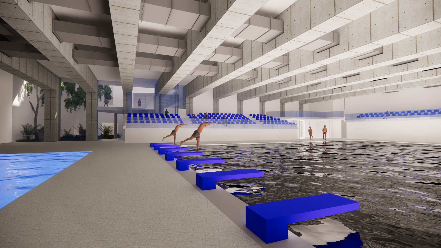
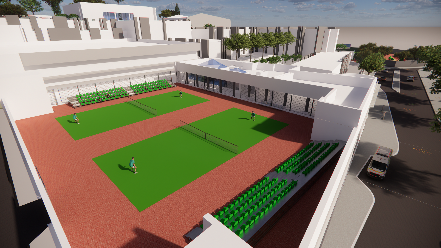
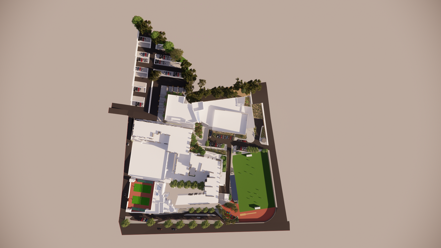
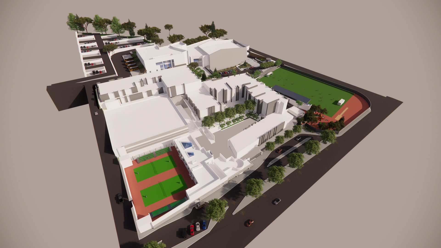
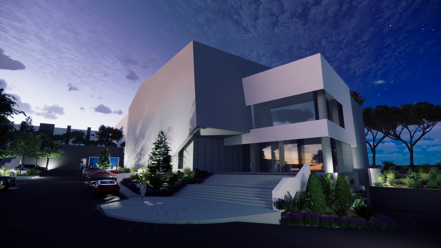
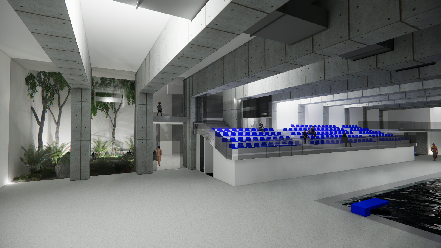
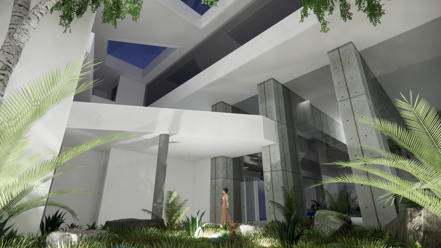
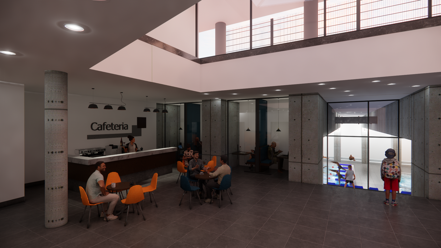
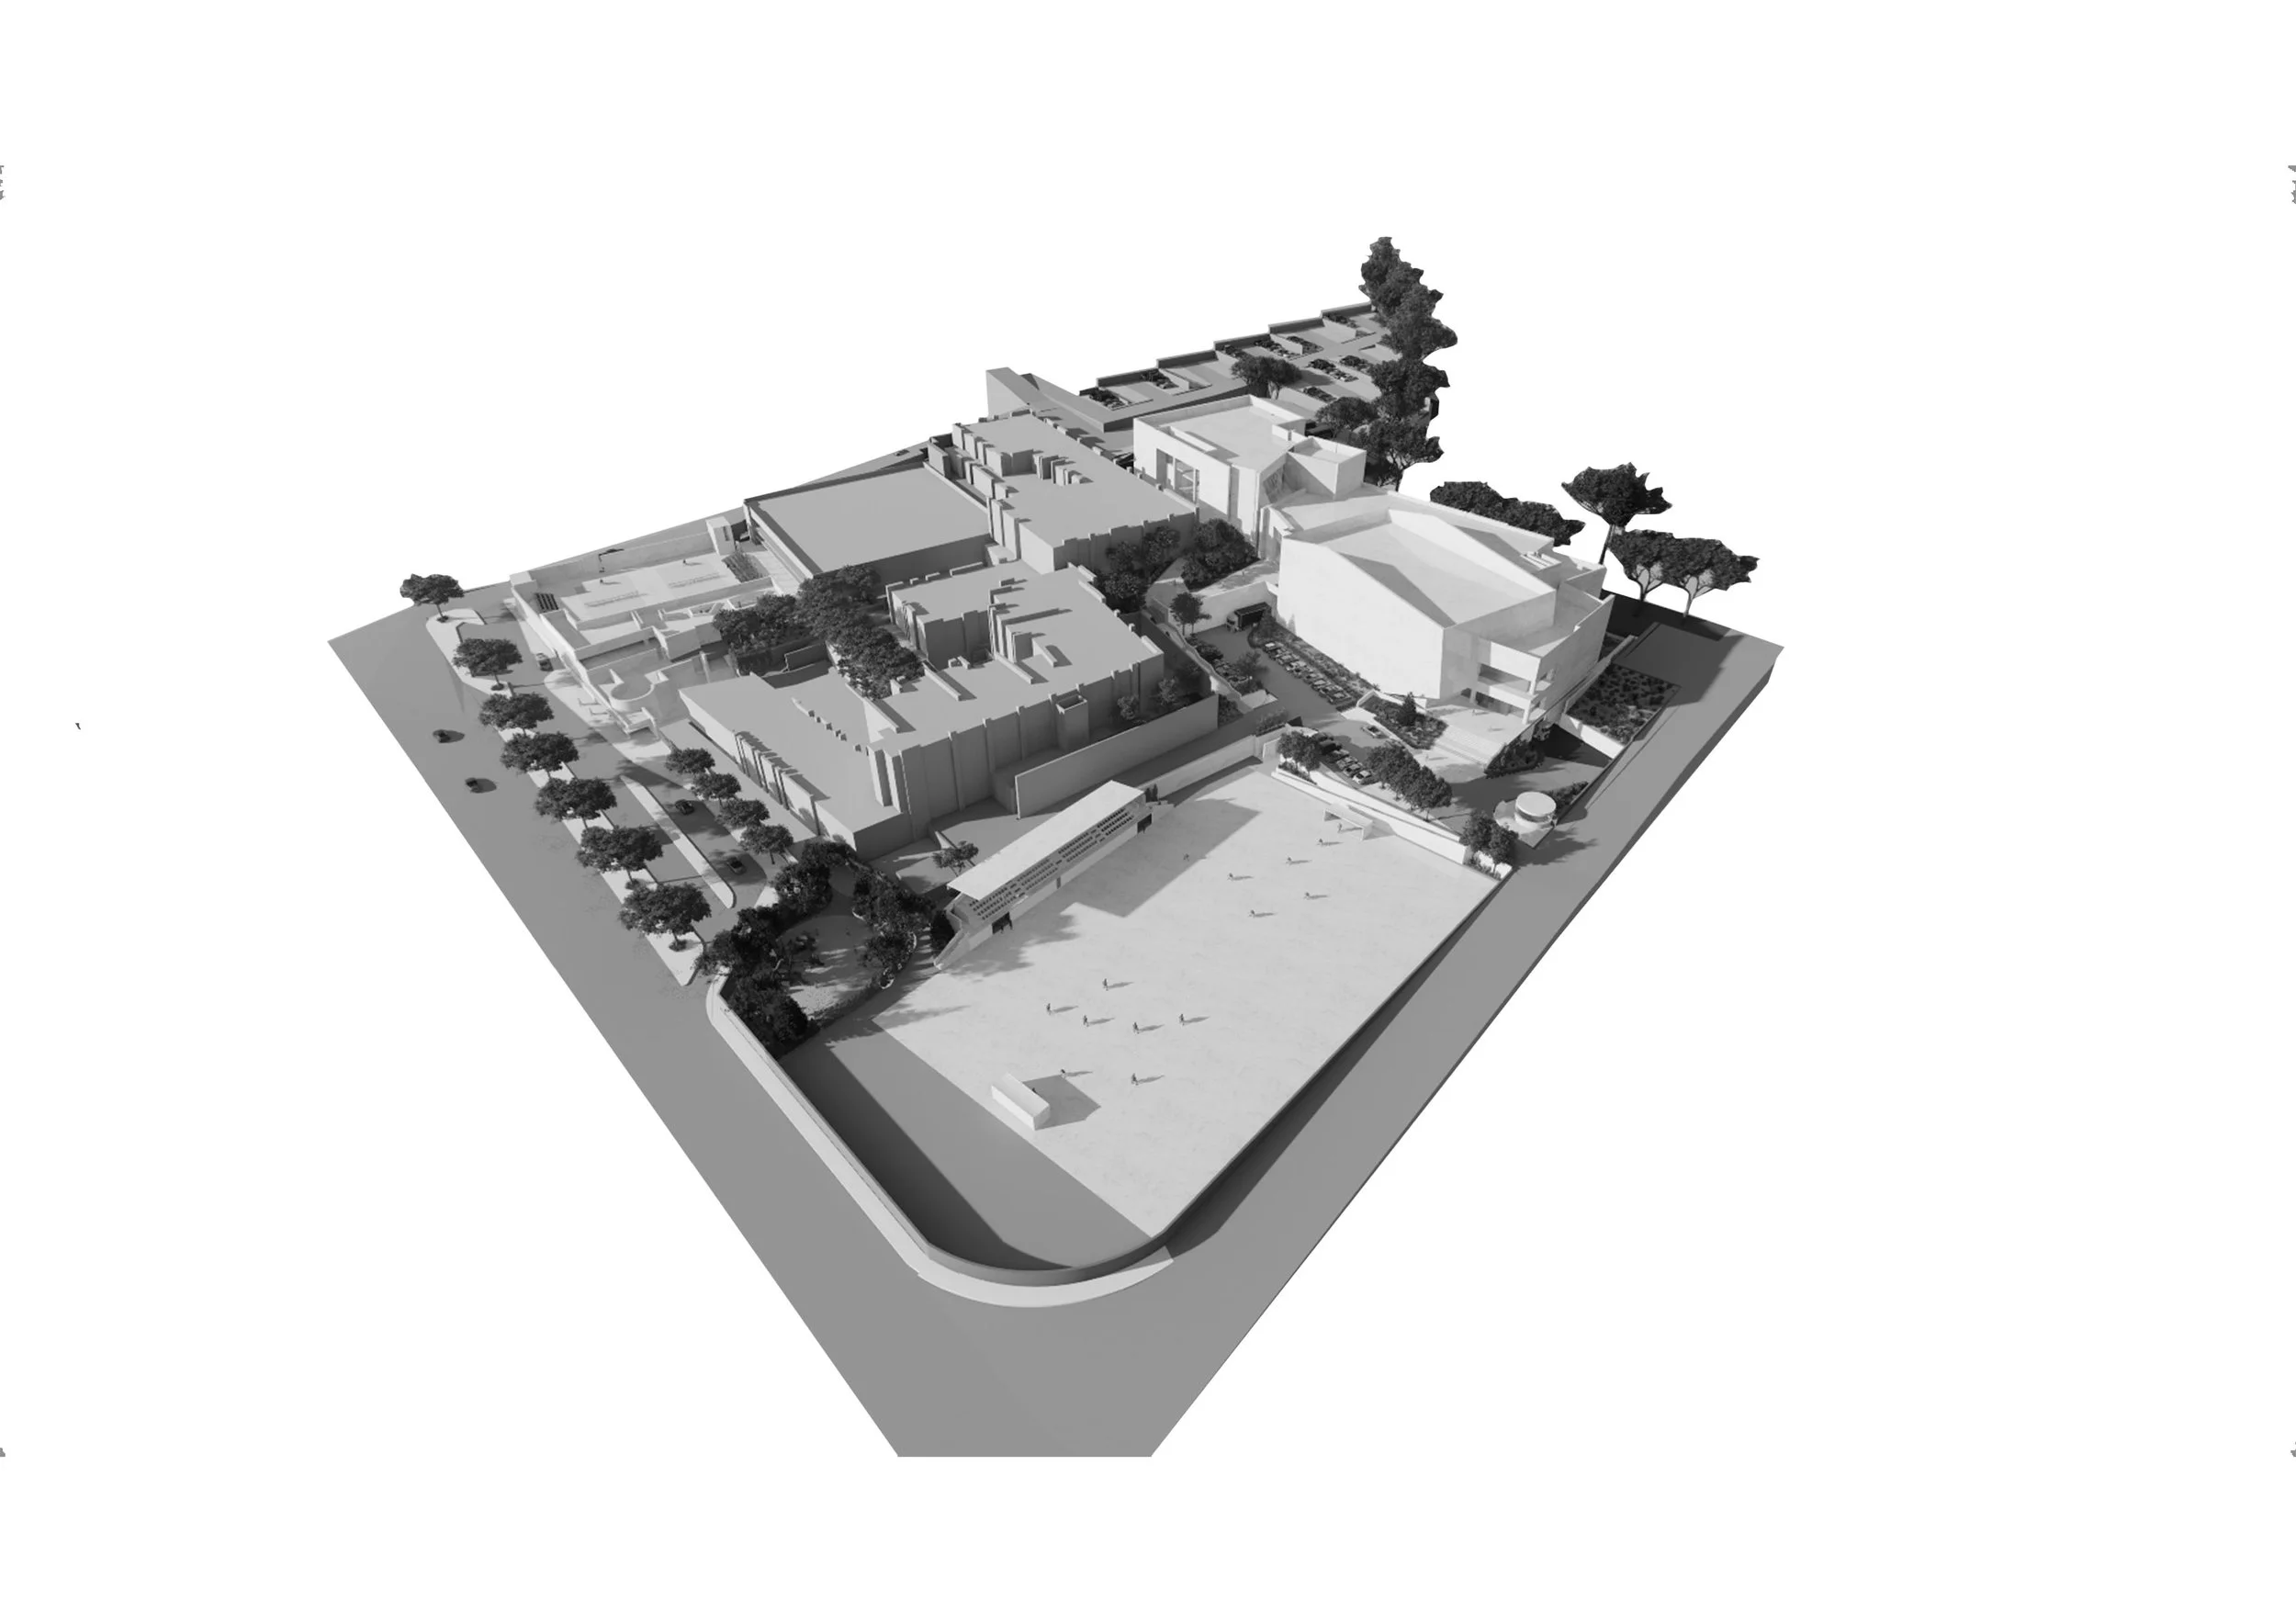
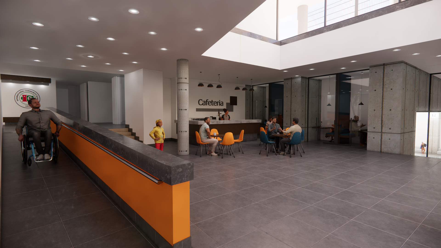
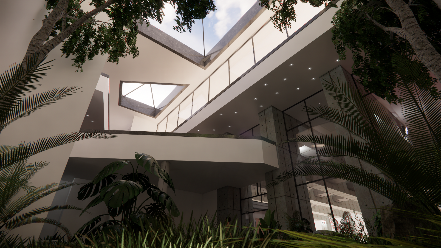
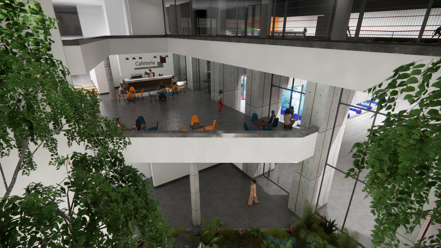
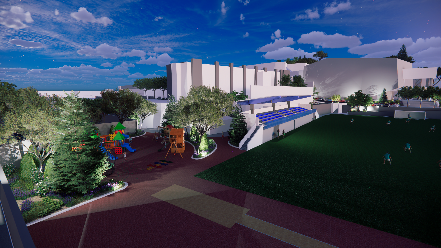
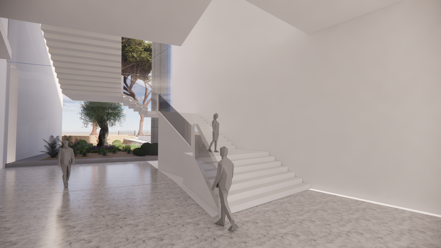
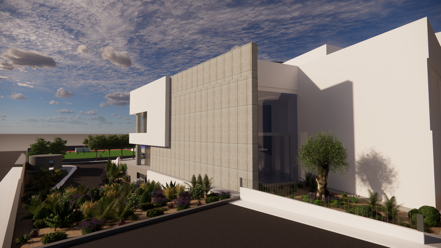
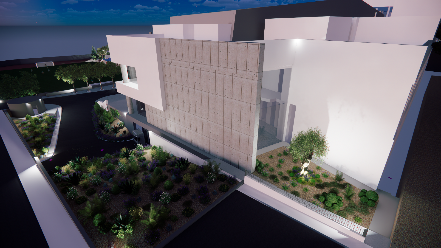
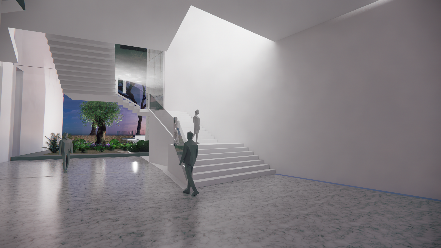
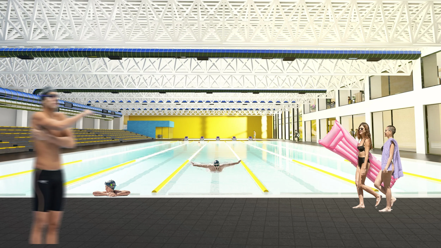
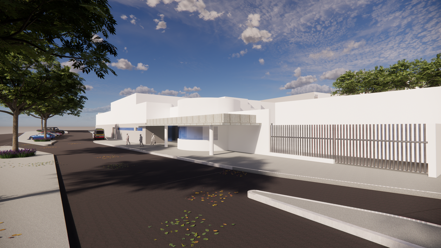
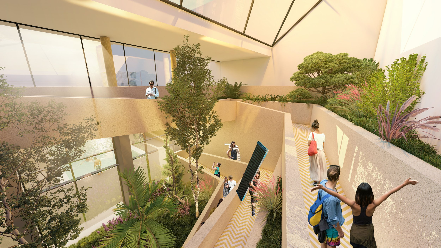
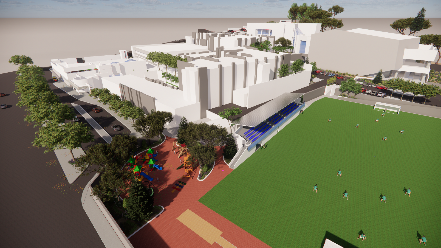
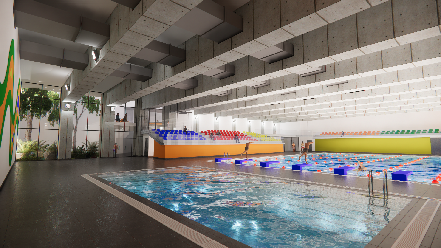
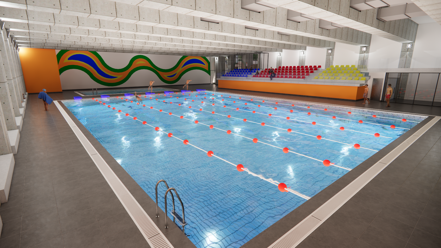
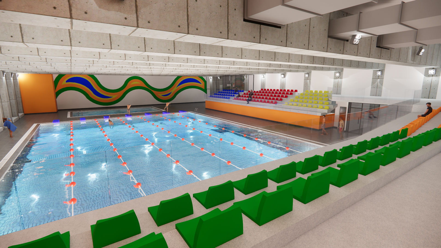
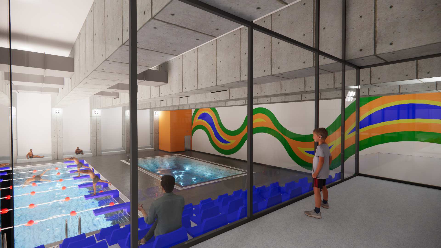
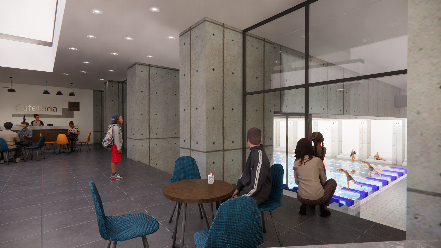
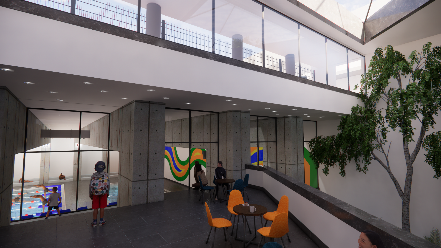
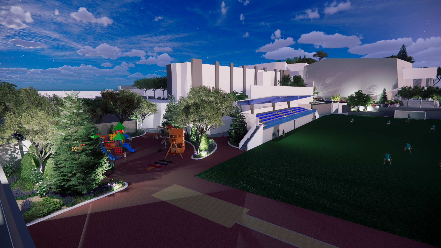
Our design concept has been based on creating school spaces that are inspiring, healthy, safe and interactive. The Campus Main Entrance and the Sports Complex Buildings have been designed as one entity that formed the main entrance statement of the campus. This formed a smooth, well controlled, secured and impressive entrance for the students and visitors of the school as well as to the visitors of the sports complex. The two entities were linked through a well light green sunken courtyard which brought natural day light to the underground pools area and the cafeteria. The school’s front boundary wall has been pushed inwards to allow for a student safe drop-off zone away from the main street traffic.
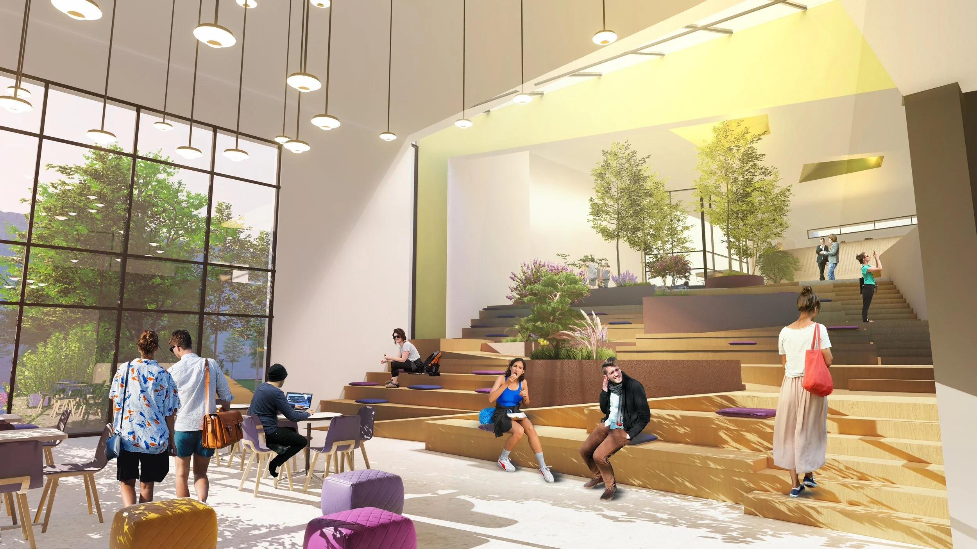
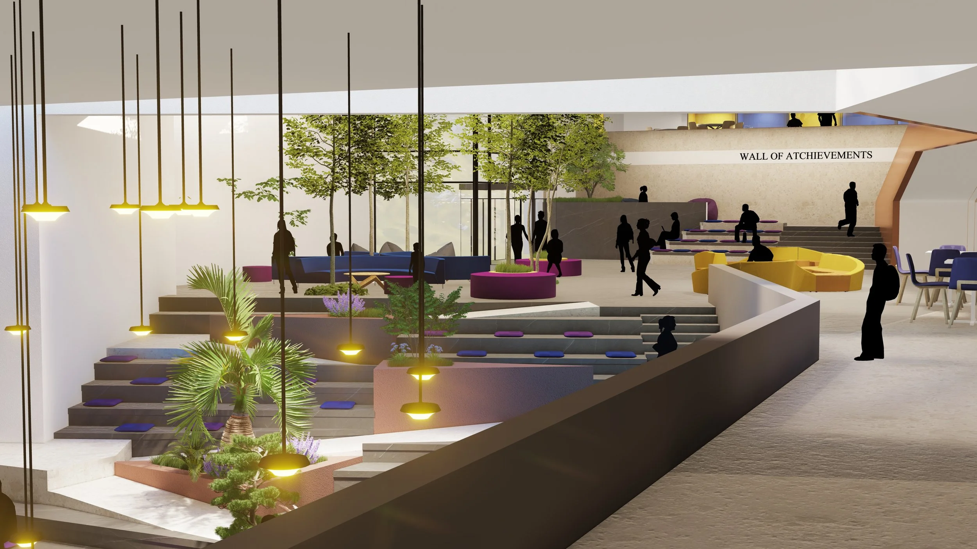
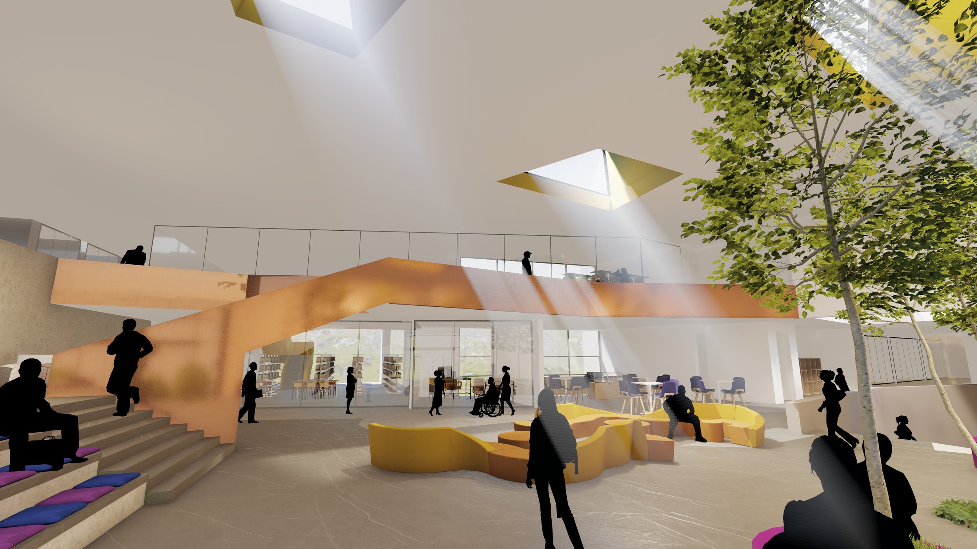
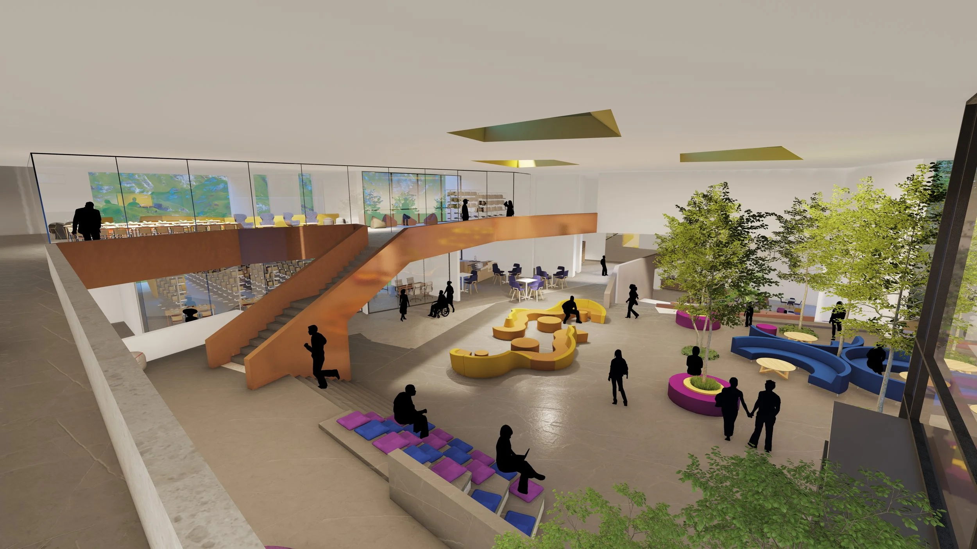
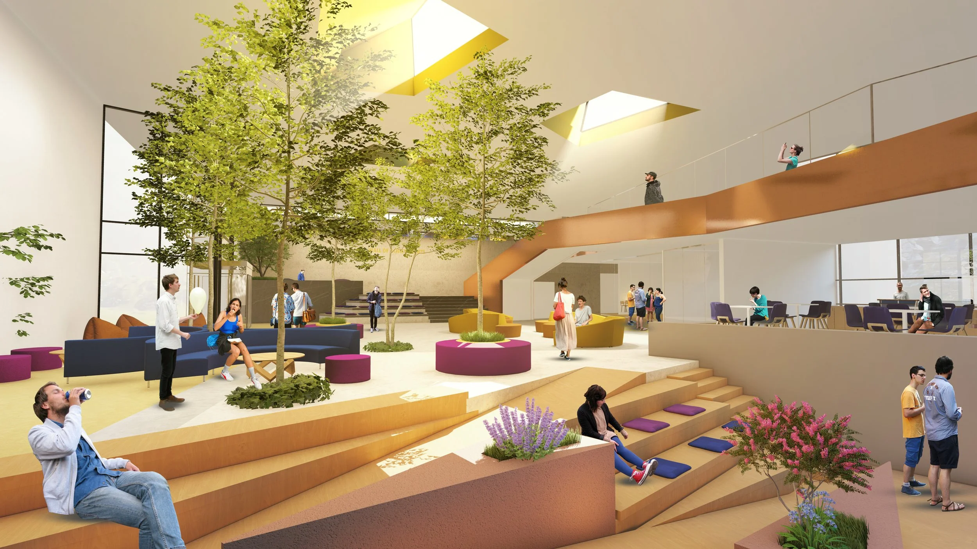
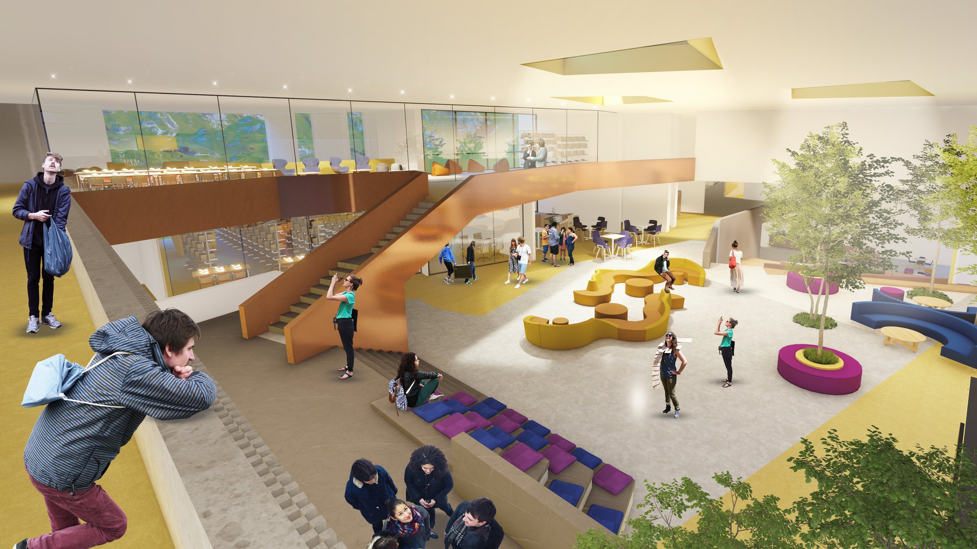
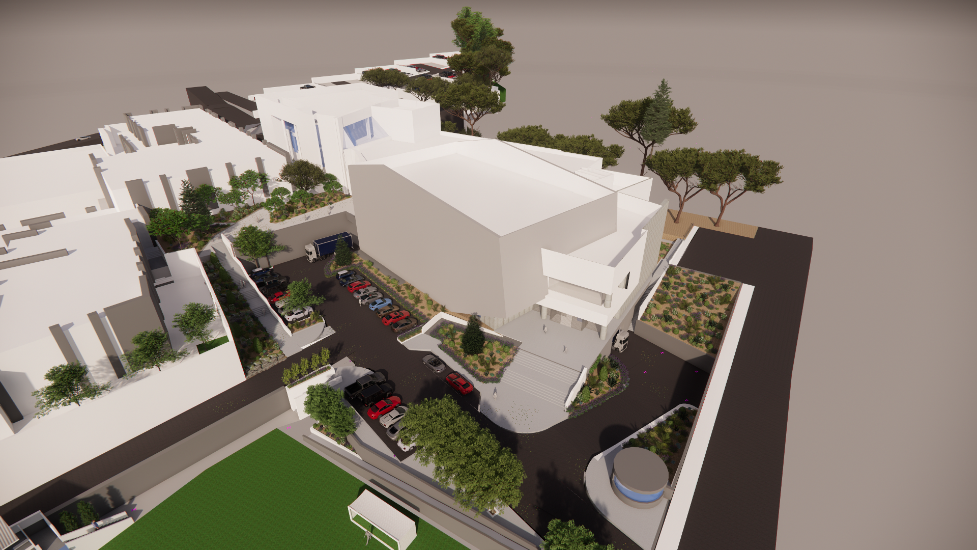
The Sixth Form and the Performing Arts Centre were designed as a single Leiner building linked together through a vibrant social multi-levelled space which contains both cafeterias and the social space of the sixth form. The theatre was given special attention in the design, it was physically highlighted in its form and alignment so as to be an iconic element “A monument for culture and art”, intended to project an image of high cultural value of the campus. The total area of the new buildings is around 14000 m2 in addition to the redesign of the 24000 m2 of open spaces and external services.