Industry:
Educational Projects
Client:
The World Islamic Sciences & Education University (WISE)
Project Status:
Project Under Design
Project Area:
13,000.00 SQM Buildings
Location:
Amman, Jordan
Consultant Role:
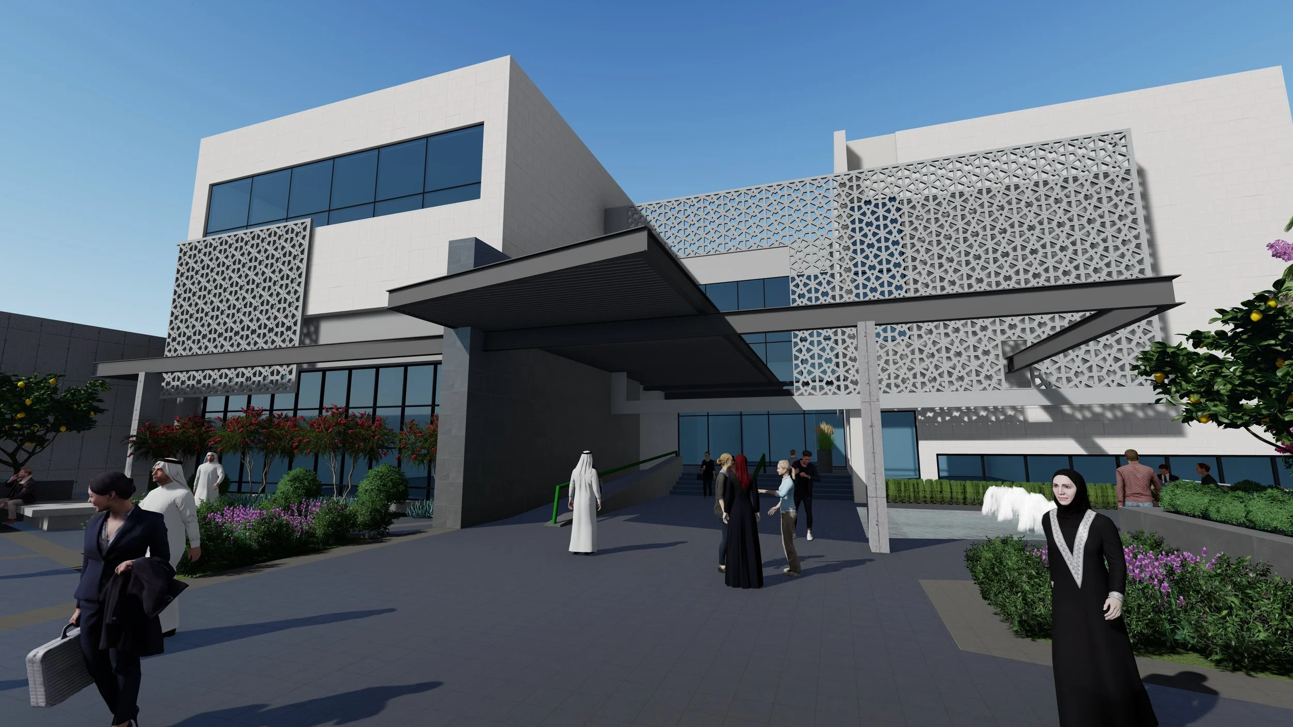
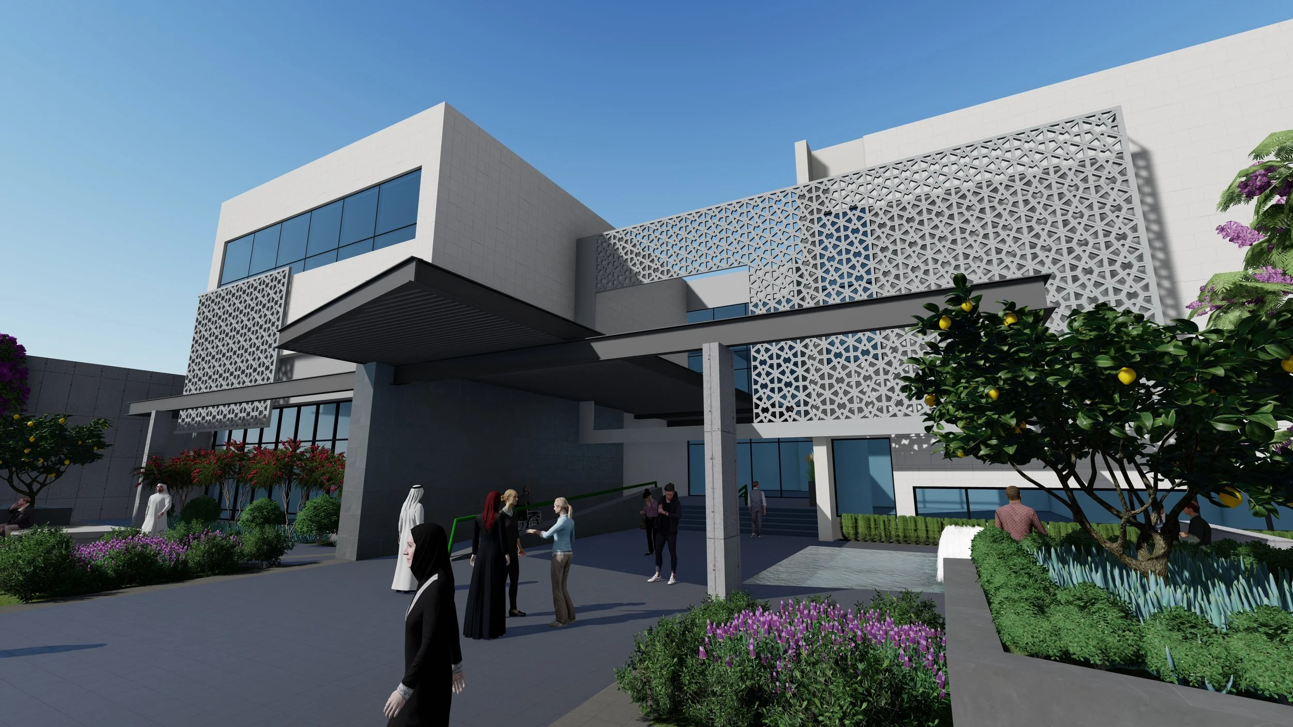
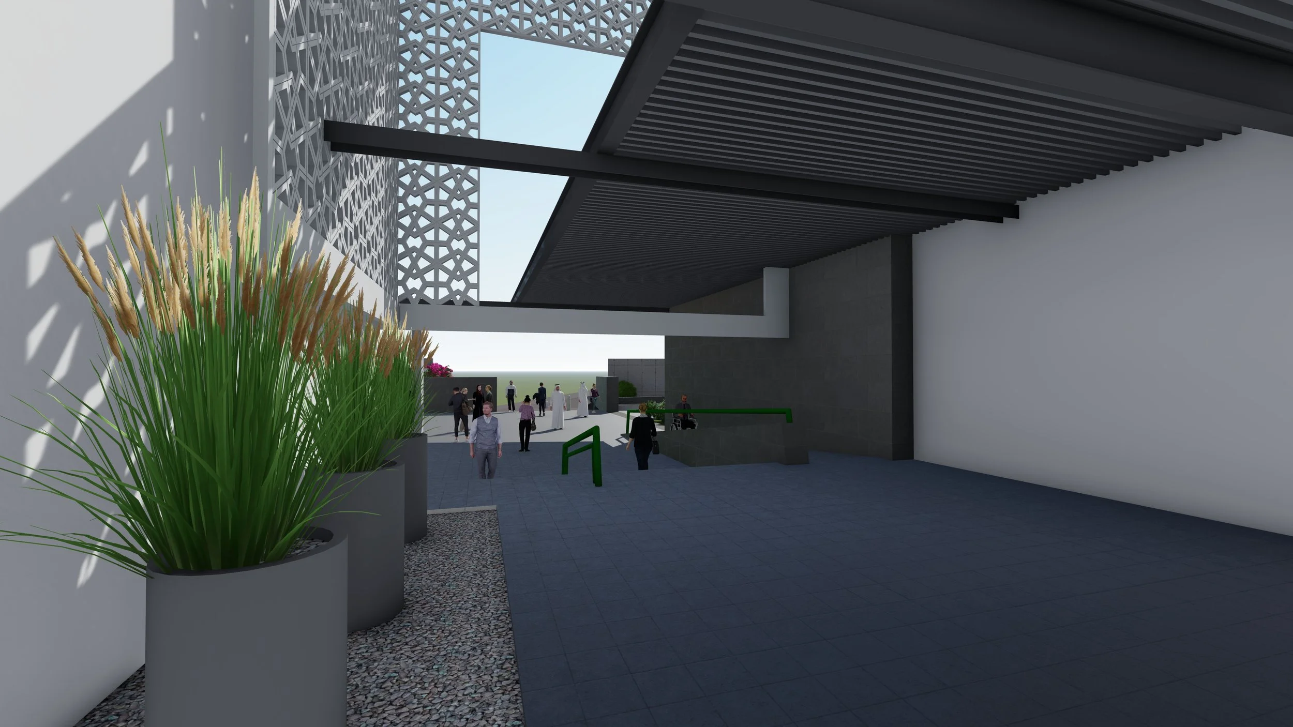
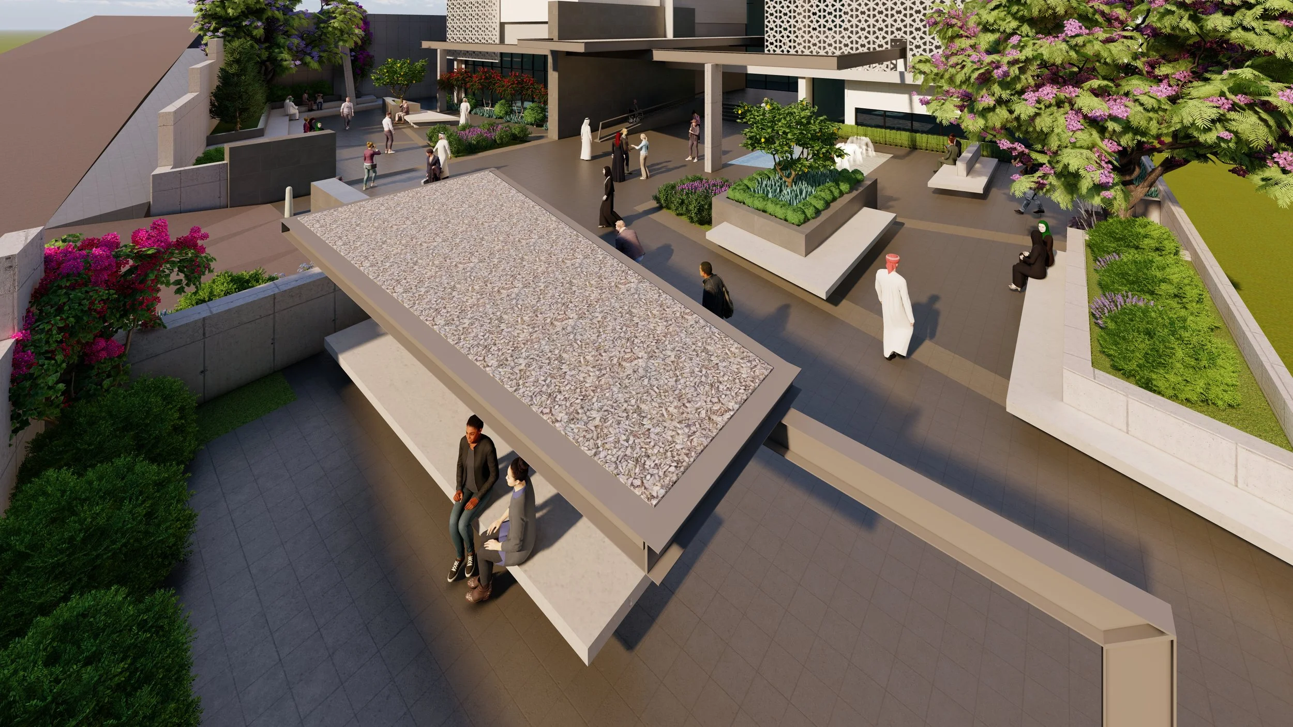
The design scope is organized into seven sequential stages, covering the front and back exterior zones of the lecture halls along with the sub-grade areas flanking the perimeter walls. Central to the project are the corridor zones situated between the building walls of the Faculty of Business and Finance and the Faculty of Arts. Furthermore, the plan includes comprehensive design solutions for the campus bridges, providing an uncovered treatment for the Arts and Sciences link and a fully covered design for the pedestrian bridge serving the Faculty of Business and Finance
Project Summary:
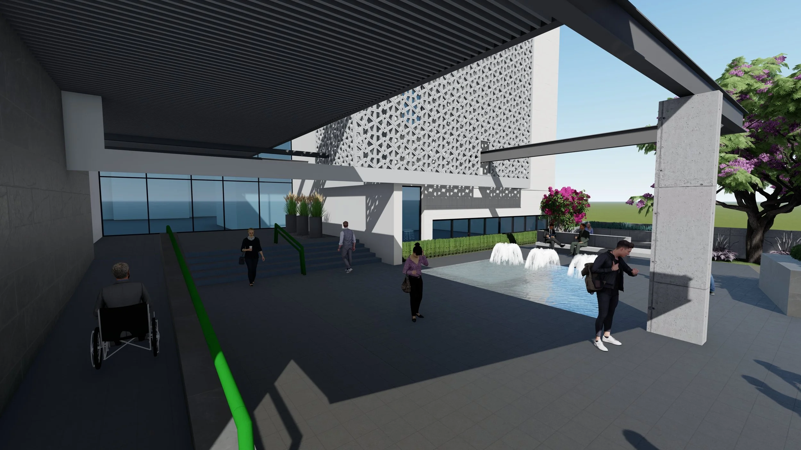
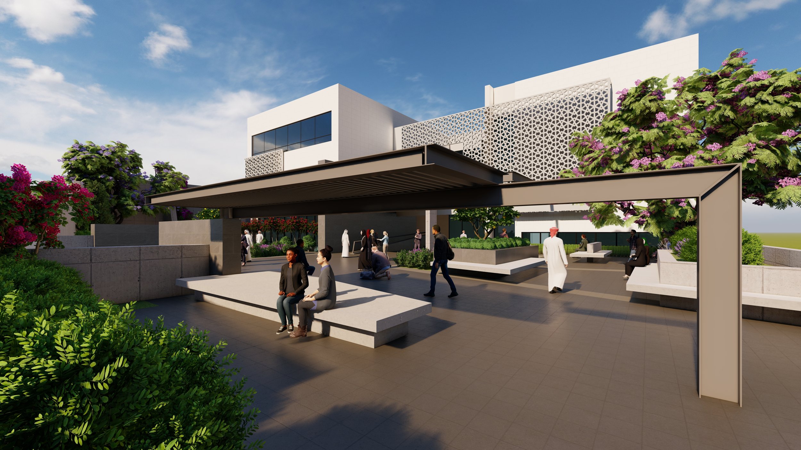
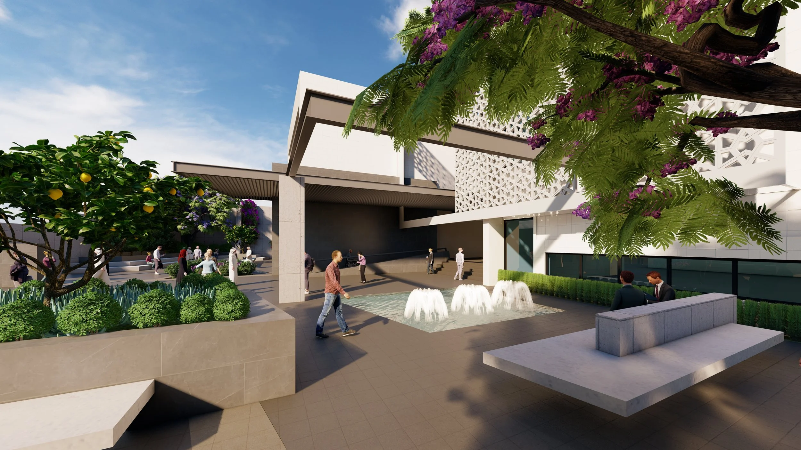
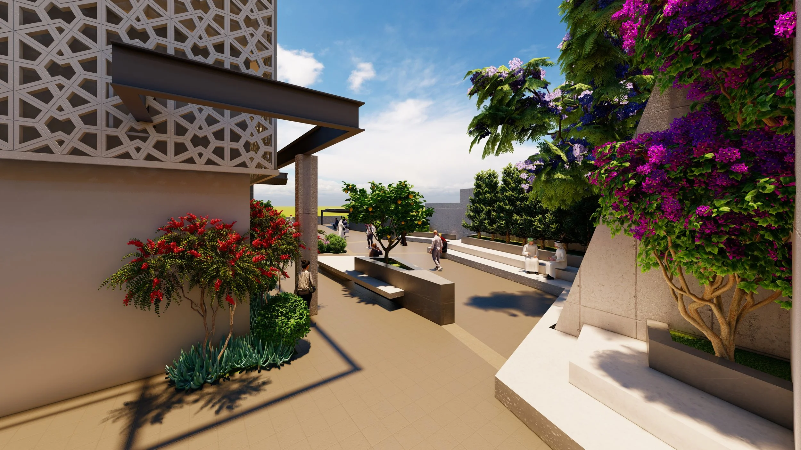
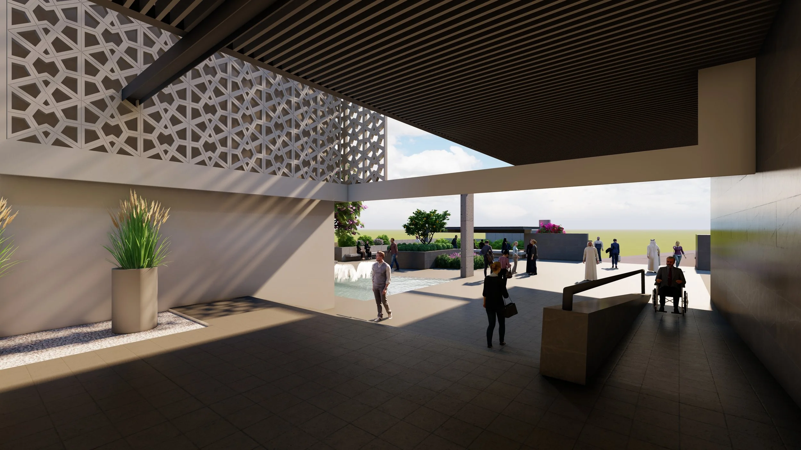
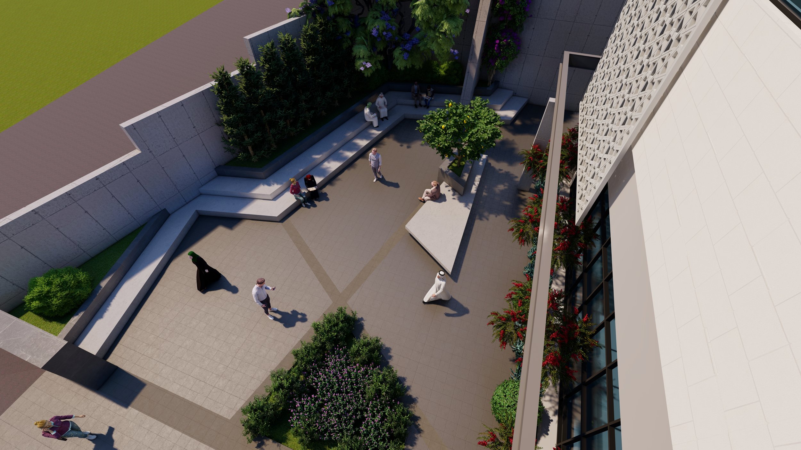
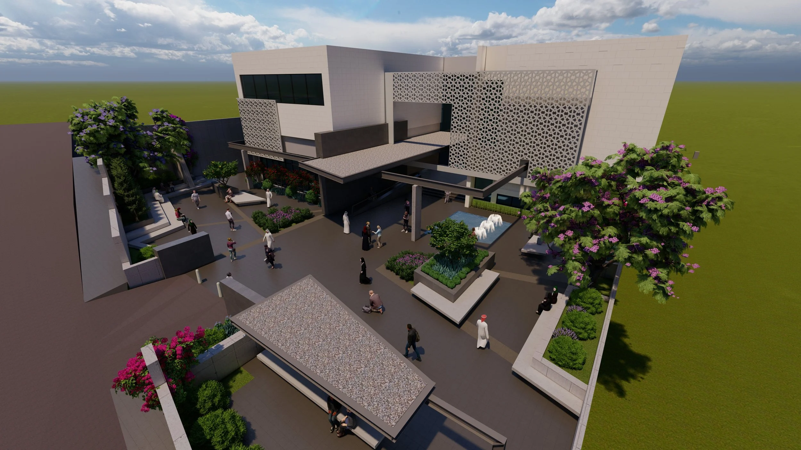
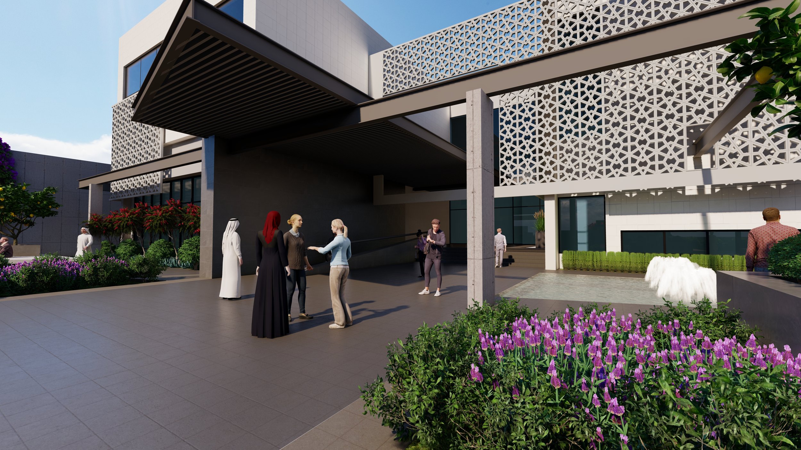
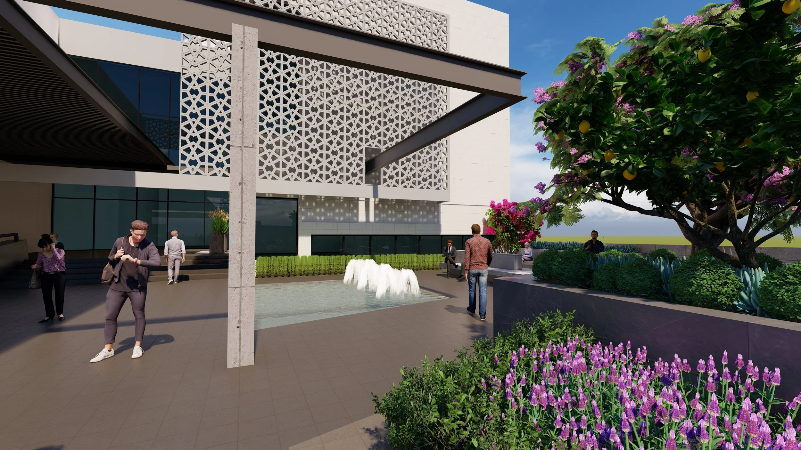
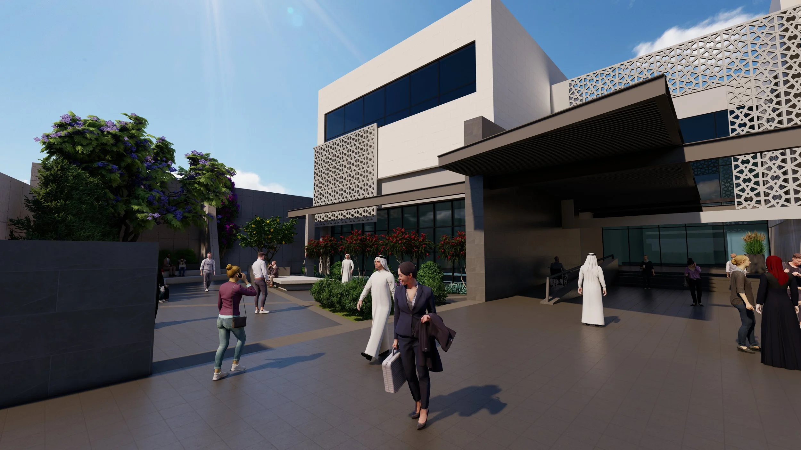
The first stage of the project involves the design and tender documentation for the lecture halls' exterior facades and the surrounding 24,000 SQM of open spaces. This scope covers hard and soft landscaping, including seating, fountains, signage, and external lighting systems. The design philosophy emphasizes innovation and sustainability, merging Islamic and modern architectural characters to support academic excellence. This phase addresses both the 14,000 SQM of new building surfaces and the comprehensive redesign of external infrastructure and services to ensure a cohesive and functional campus environment.