Industry:
Residential - Villas
Client:
Mr. Tarazi
Project Status:
Completed in 2025
Project Area:
660.00 SQM
Location:
Amman, Jordan
Consultant Role:
Design for the Architectural, Interior, Landscape, Structural, Electrical, HVAC & Sanitary works. Furniture selection, Preparation of contract & tender documents in addition to the supervision of the execution of the project on site.
Project Summary:
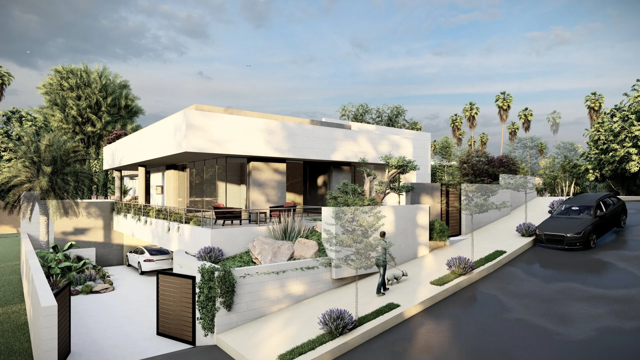
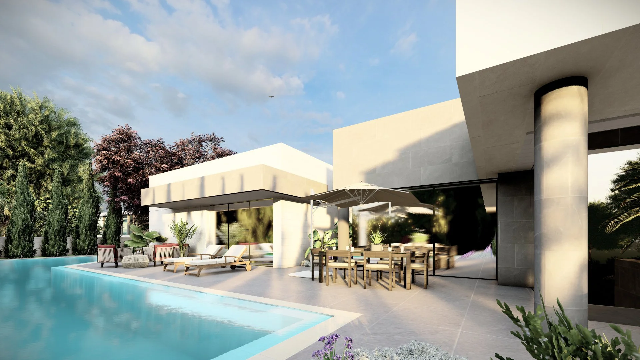
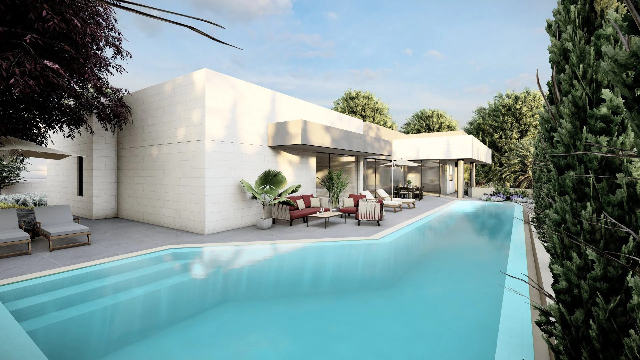
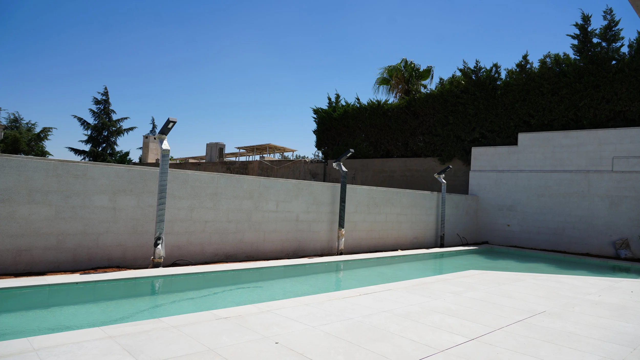
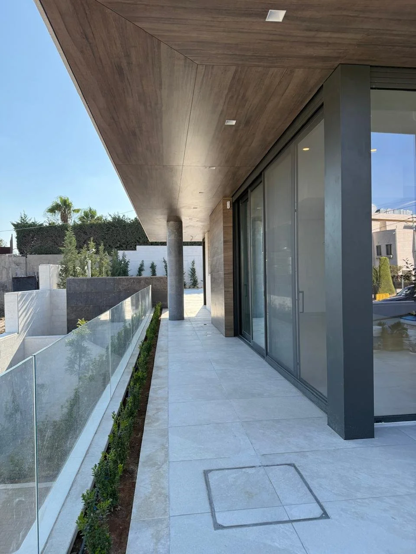
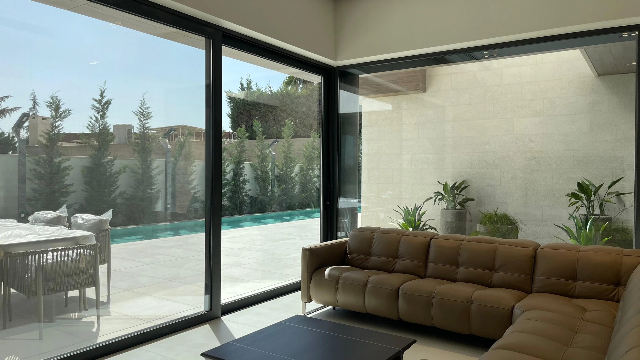
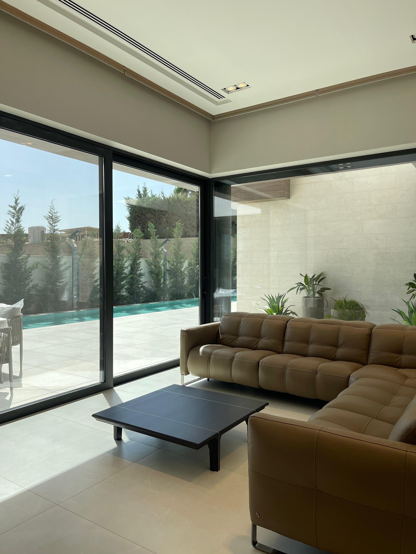
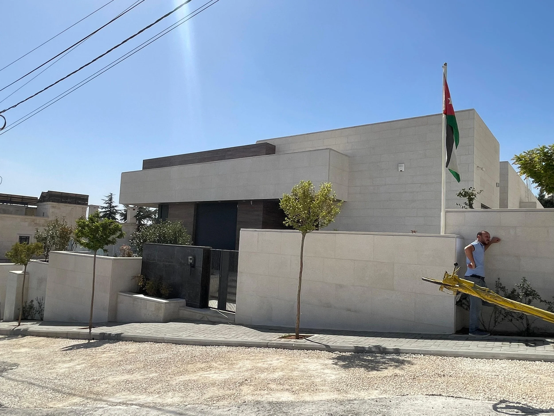
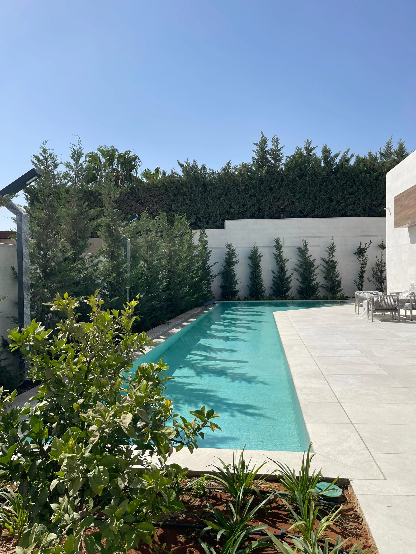
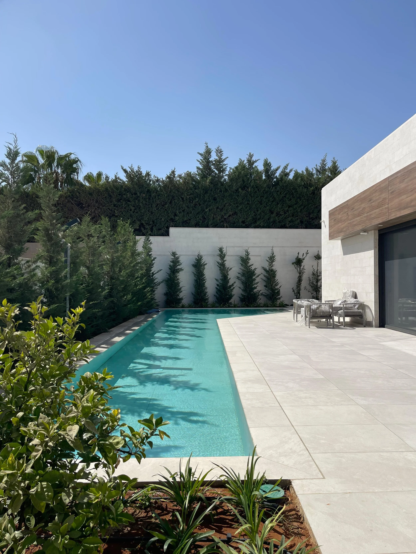
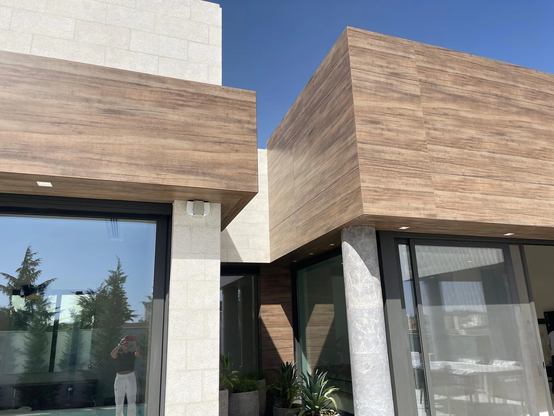
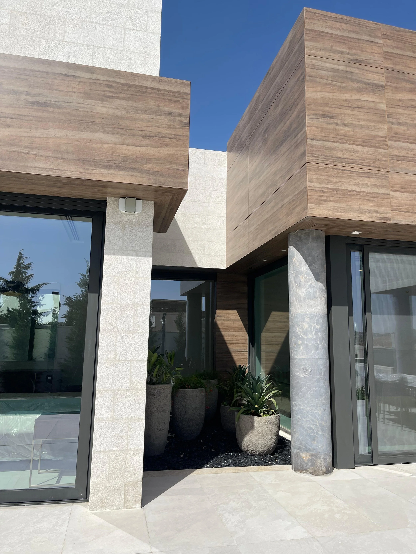
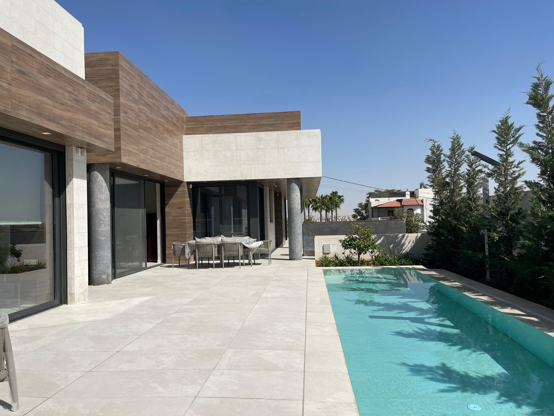
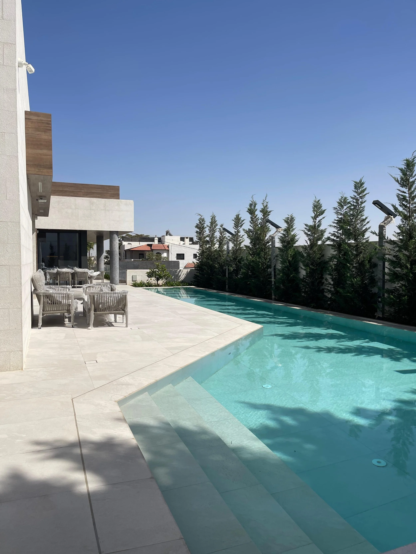
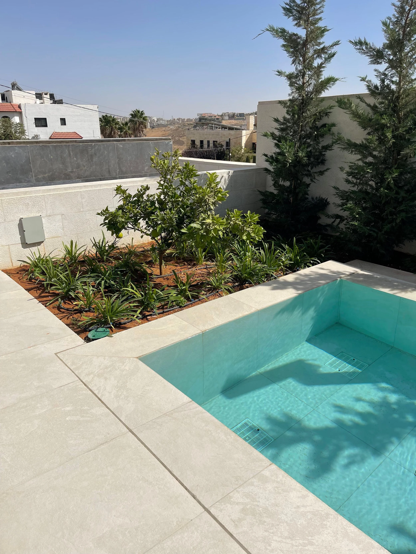
Located on a challenging Lenier south sloping site in the high-end residential Situated on a challenging, linear south-sloping site in Abdoun’s high-end residential district, this villa was carefully designed to meet the needs of a family of four. The home follows a linear east–west orientation, with a lap pool and terrace positioned along the southern edge. The family sitting room, breakfast area, and master bedroom all open directly onto this outdoor pool space.
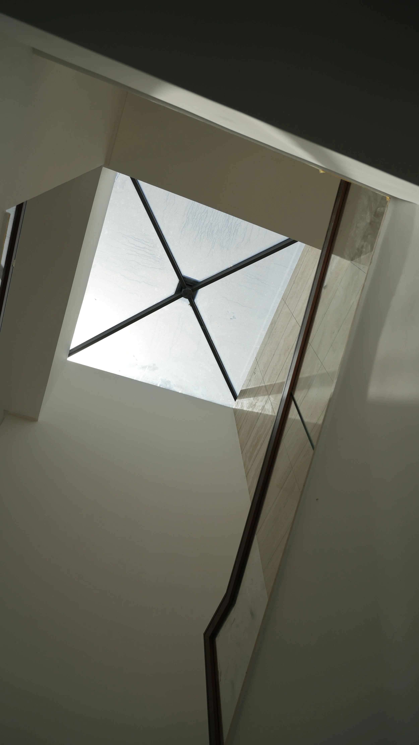
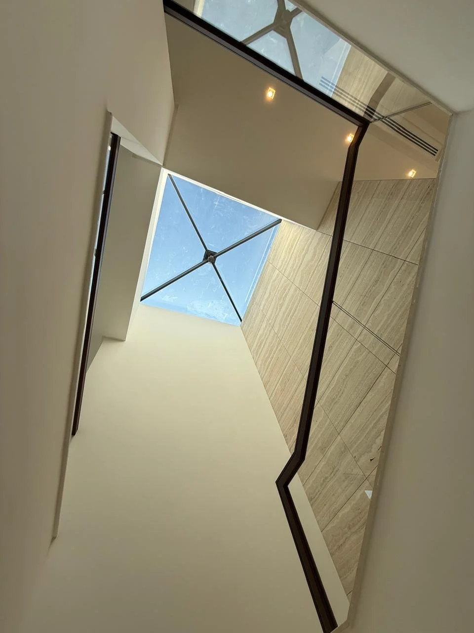
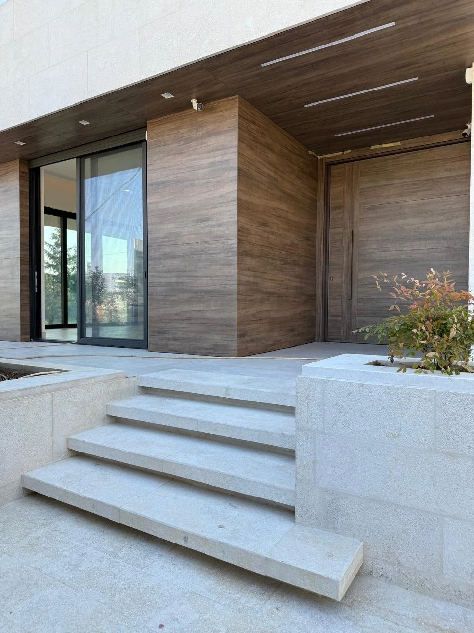
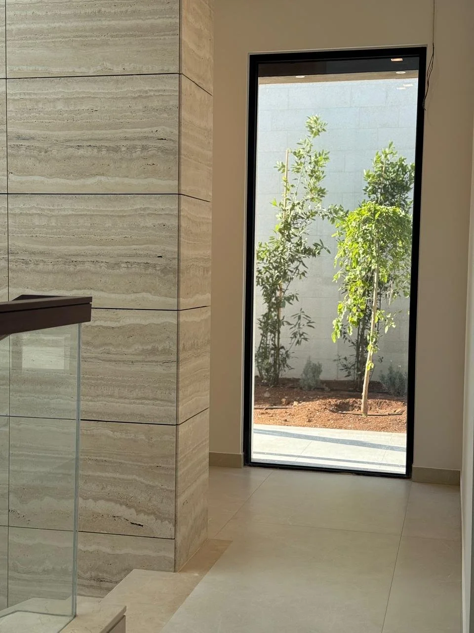
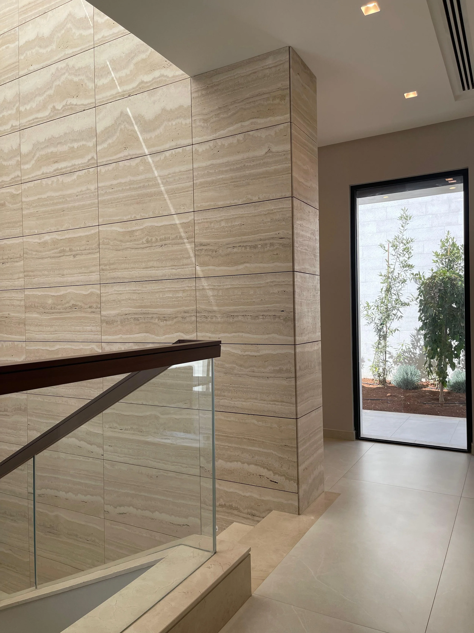
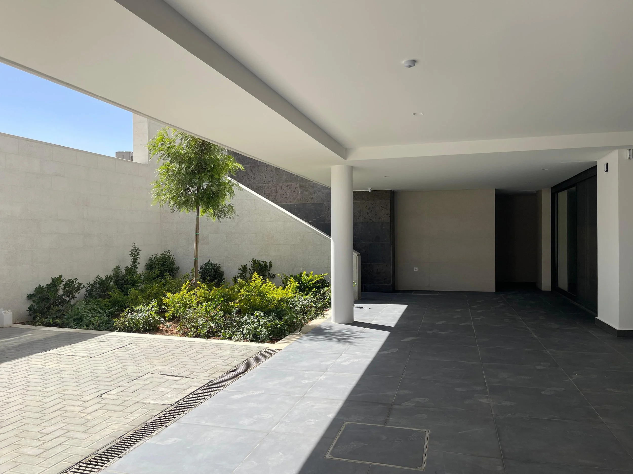
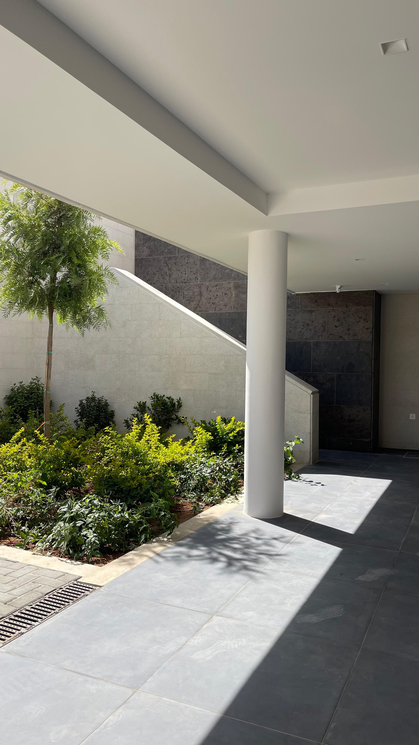
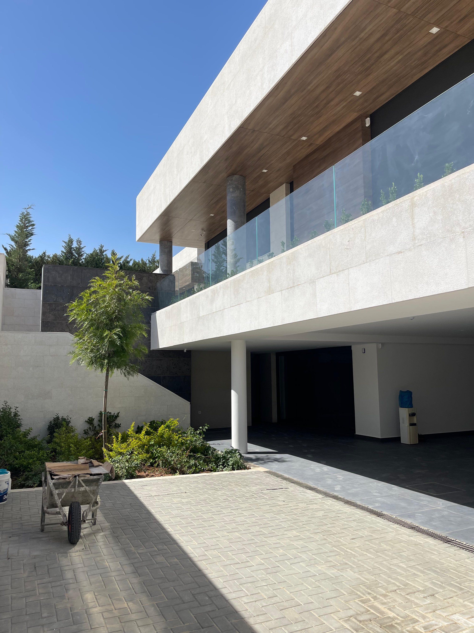
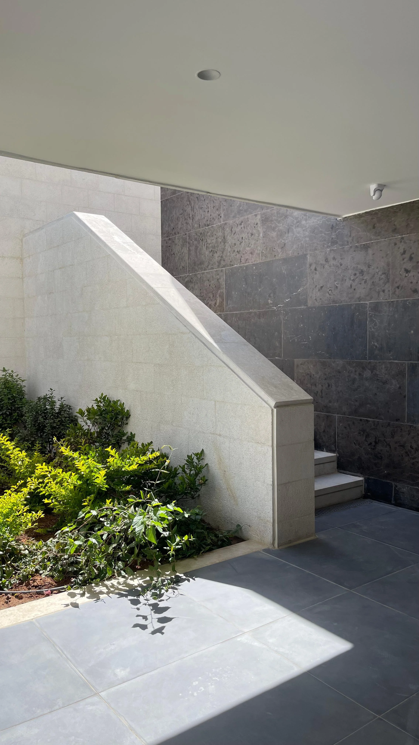
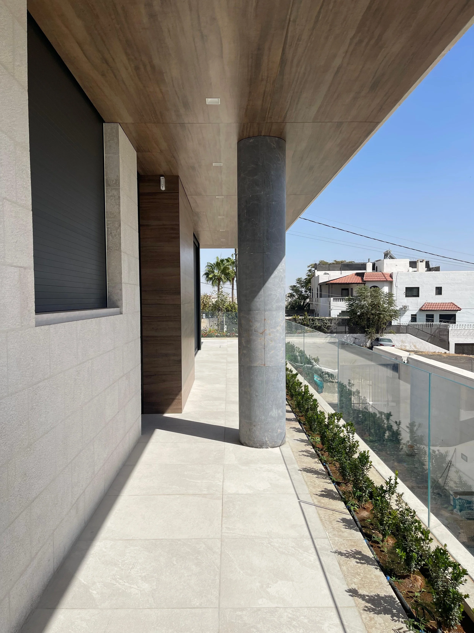
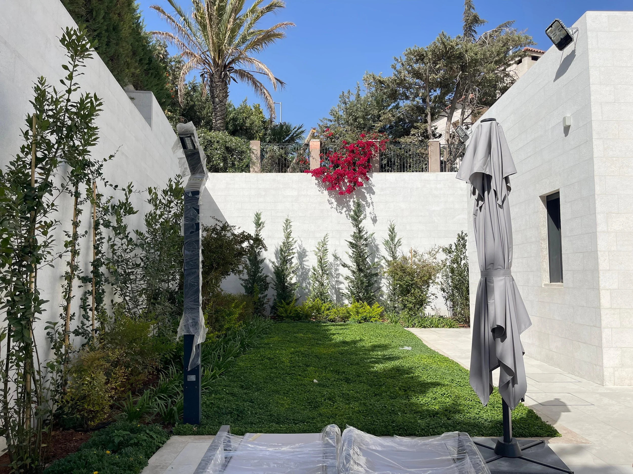
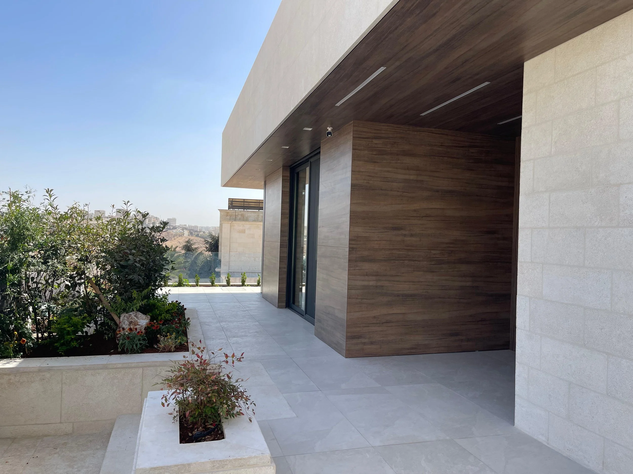
At the heart of the villa lies the family living room, overlooking a double-height, glass-roofed internal stair hall that descends to the basement level, where the garages, gym, and service areas are located. To the west, a lush semi-open green courtyard adjoins the family living room, introducing a vibrant natural element while creating privacy between this communal space and the master suite. The main sitting and dining area occupies the front southeast corner, offering expansive views over the surrounding landscape.
The layout is thoughtfully crafted to balance open-plan living with privacy and personal expression. Each family member enjoys a dedicated space tailored to their needs, personality, and aesthetic preferences.