Industry:
Residential - Villas
Client:
Dr. Khoury
Project Status:
Completed in 2014
Project Area:
2,150.00 SQM
Location:
Amman, Jordan
Consultant Role:
Design for the Architectural, Interior, Landscape, Structural, Electrical, HVAC & Sanitary works, Preparation of contract & tender documents and supervise the execution of the project on site.
Project Summary:
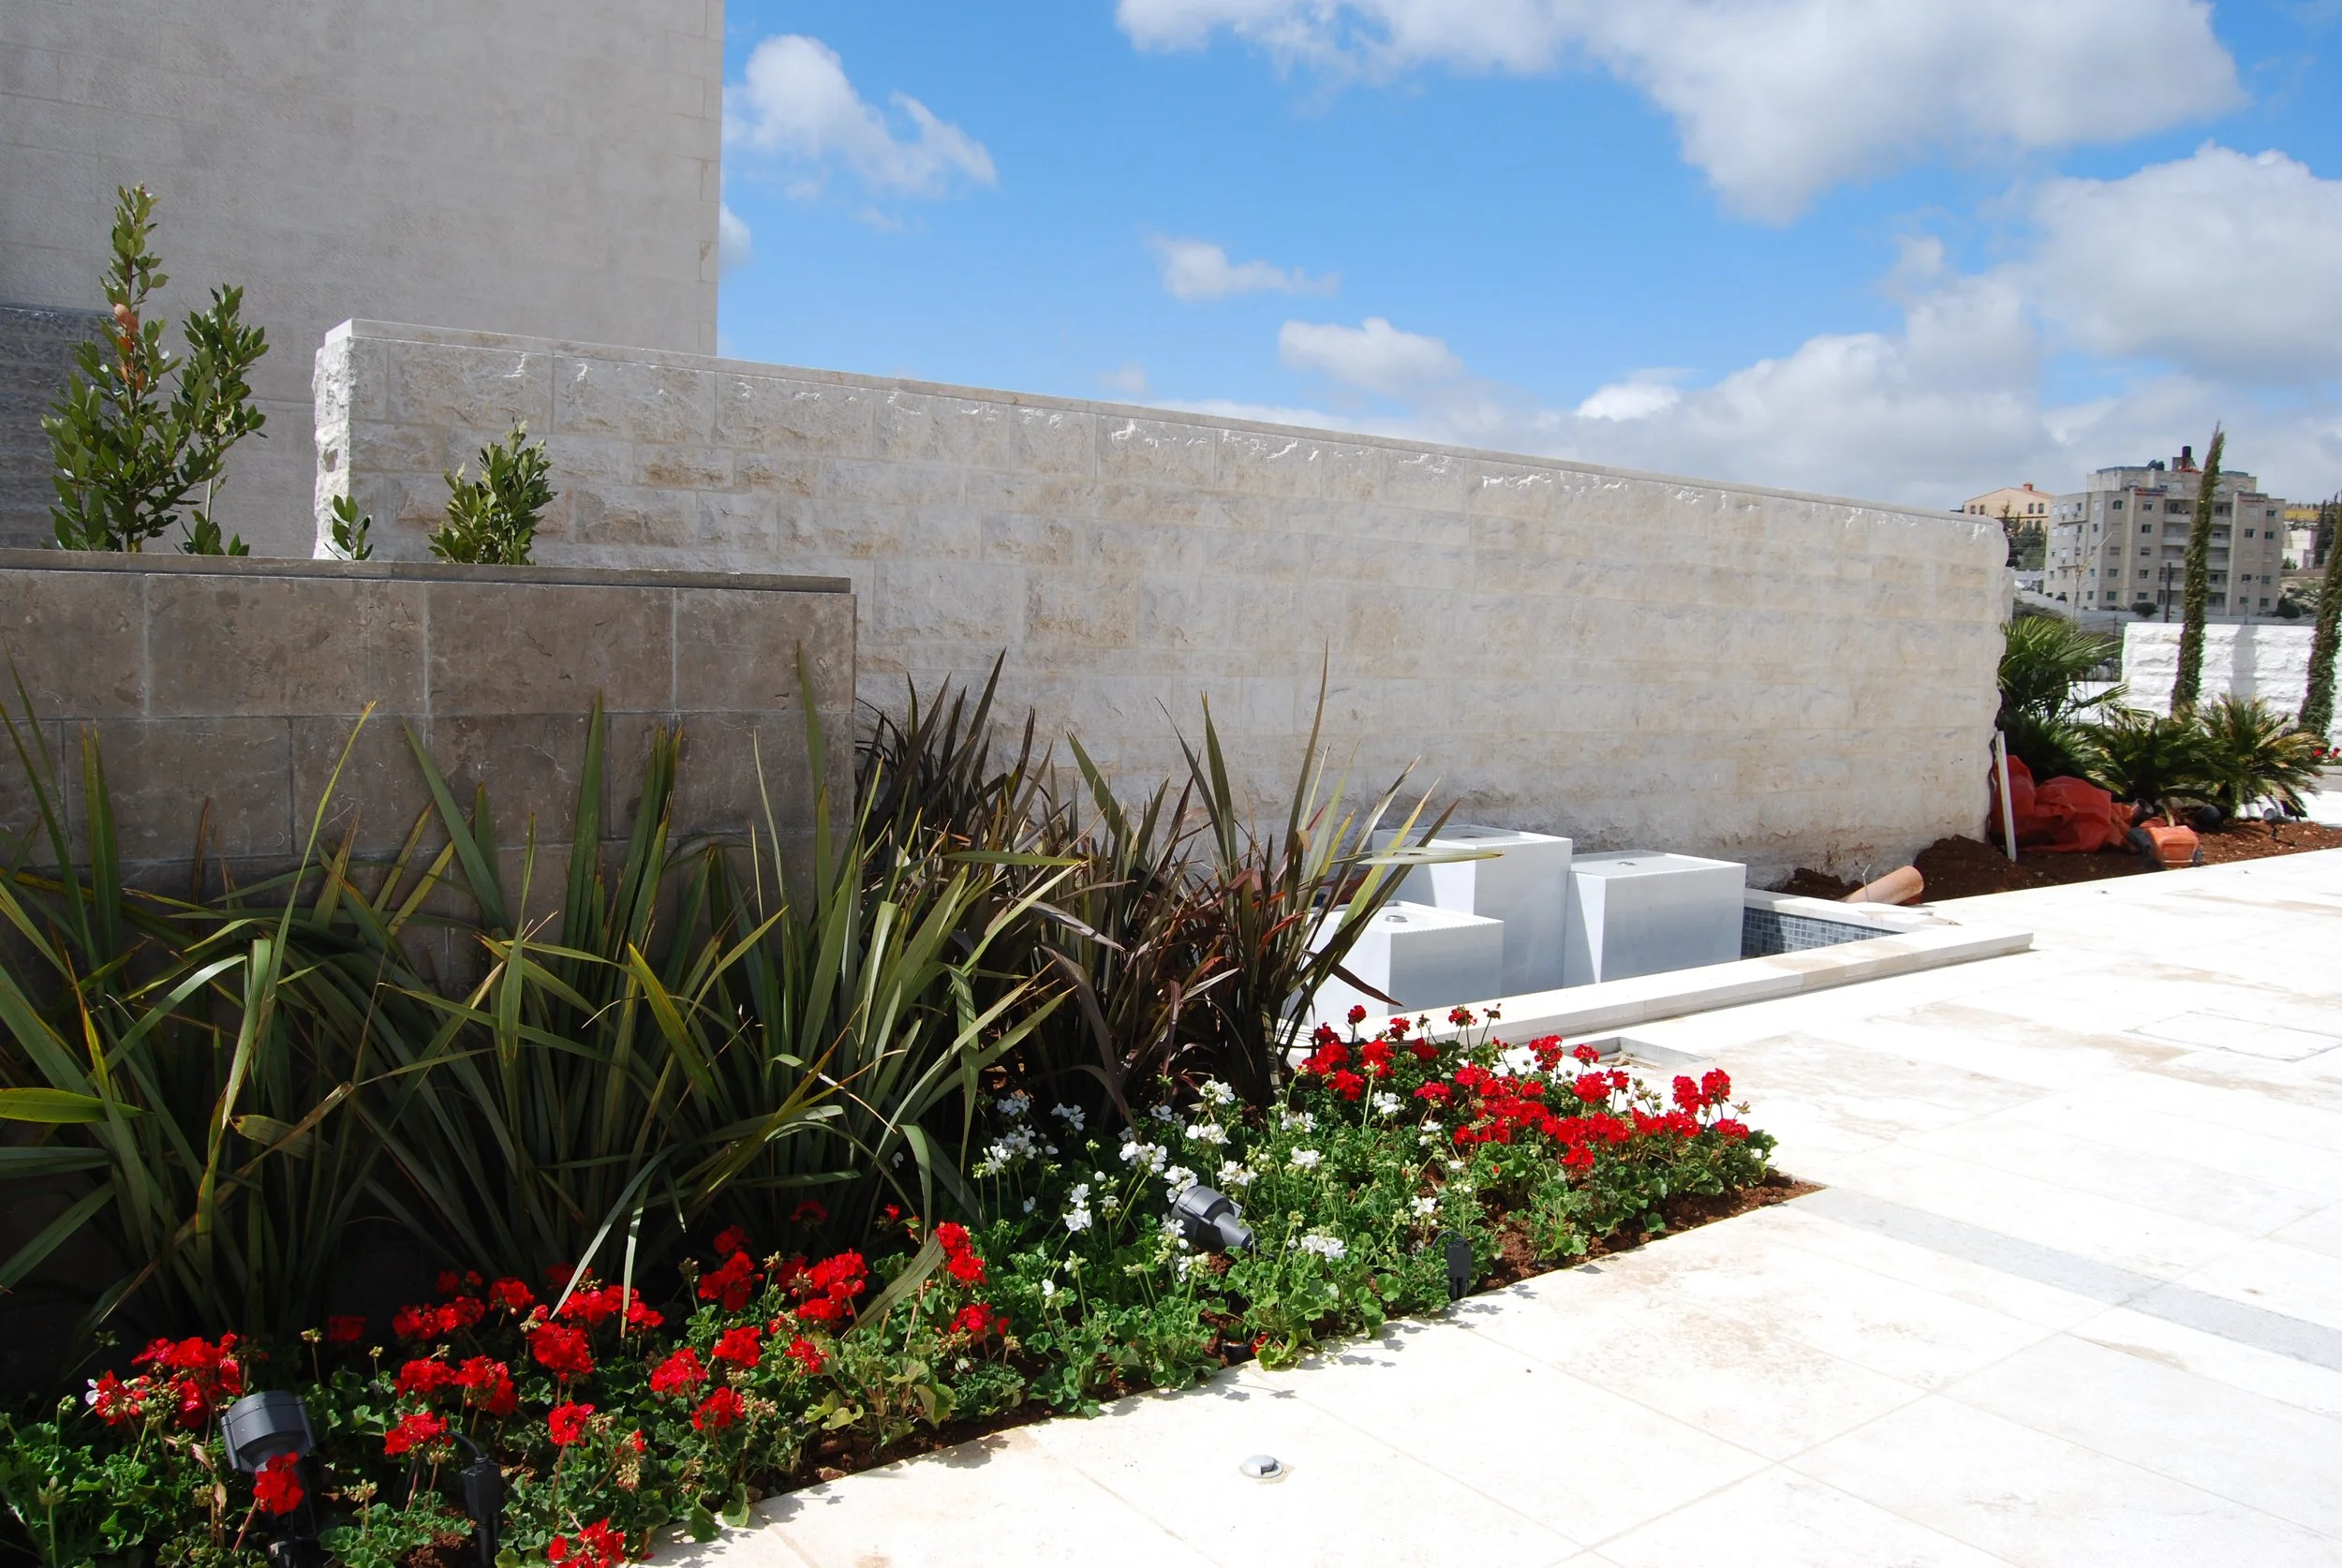
Situated on a sprawling 10,000 square meter plot of land, this villa harmoniously integrates with its natural surroundings. The eastern side is graced by the presence of venerable oak trees, while the western slope hosts a fruitful orchard.
The villa's design was carefully orchestrated to seamlessly meld with the local environment, allowing it to coexist alongside the existing oak trees, preserving their integrity. This endeavor presented the design team with both an environmental and aesthetic challenge, one they embraced with dedication.
The clients sought a modern residence that would evoke the charm of old rural architecture in Palestine. Their vision included a guest suite, a multi-function hall, a long lap swimming pool, a private study, a spacious sitting room, and a master bedroom, all oriented towards the west to capture the primary view, alongside other family necessities.
Our primary design challenge was to integrate the house and its amenities without disturbing any of the existing old Oak trees. Careful mapping of the tree locations guided the design, resulting in structures that harmoniously blend with the hillside, appearing as natural extensions of the surrounding trees.
The house was centered around a courtyard, with one of the trees positioned within, aligning with the main entrance's viewing axis. The lap pool flanked this central courtyard to the west, while the main house faced north, the guest house east, and the multi-function party space also to the east.
A secondary courtyard, featuring another main oak tree, was positioned in the southeast corner, serving as the entrance to the guest suite and the multi-function hall. The house's elevations combined rough textured local stone with fine textured earth tone plastering, creating a visually striking contrast.