Industry:
Residential - Villas
Client:
Mr. Masannat
Project Status:
Completed in 2015
Project Area:
1,000.00 SQM
Location:
Fuhais, Jordan
Consultant Role:
Design for the Architectural, Interior, Landscape, Structural, Electrical, HVAC & Sanitary works.
Project Summary:
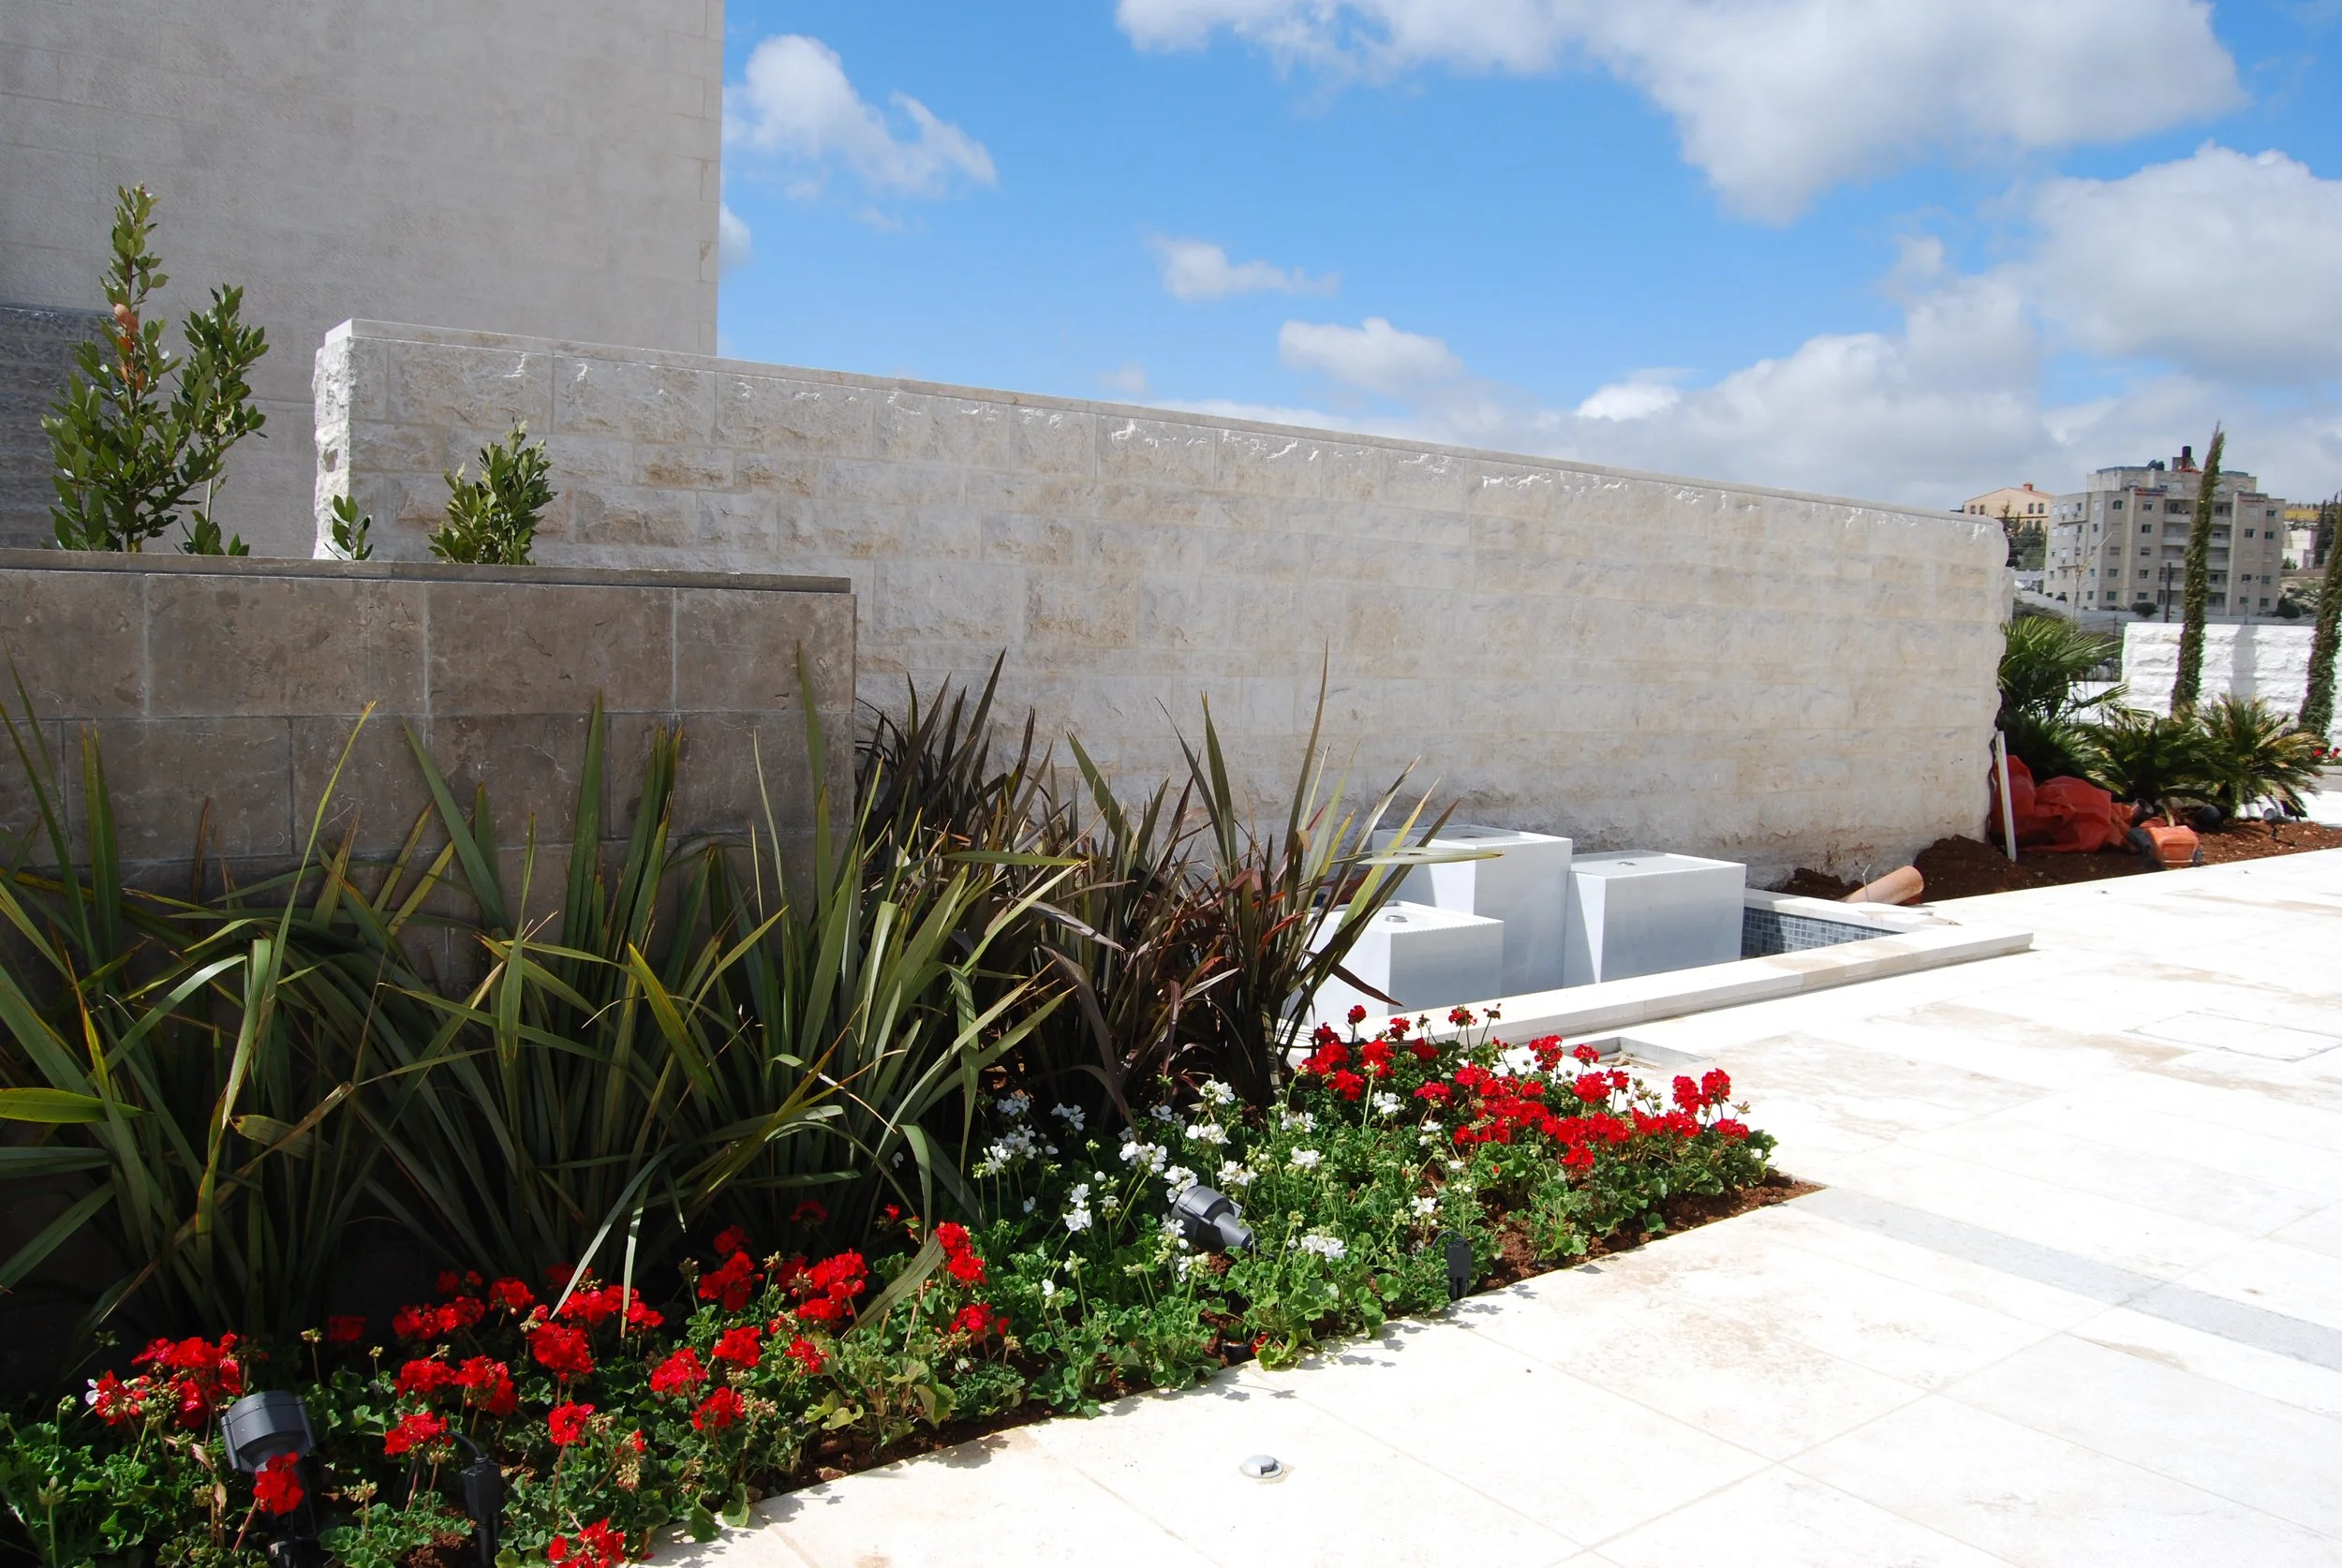
Sited on a 2,000 square meter plot of land, nestled on a southwestern slope with a captivating view of the oak-covered hills of Fuhais, this residence was meticulously planned. The property boasted the presence of four majestic oak trees, and their locations were thoughtfully integrated into the overall design concept.
The house was structured into two main perpendicular masses. The larger mass, running almost north to south, consists of two floors, creating a division within the site. This mass serves as a significant retaining wall, delineating a back western garden at the upper bedroom floor level and a front eastern garden at the ground floor level. On the south side of the eastern front elevation, a smaller mass extends from the first mass. This section, housing the main sitting guest room, naturally separates the public southern part of the garden containing the driveway and main entrance from the more private pool terrace area.
The house's layout was thoughtfully organized around the central pool terrace, effectively creating a seamless transition between indoor and outdoor spaces. This deliberate arrangement fostered a profound indoor-outdoor connection, enhancing the overall living experience. The pool terrace and garden serve as a natural extension of the interior spaces, seamlessly linked by the continuous glazed facade that gracefully separates these elements.
At the heart of the house masses lies the family living room, designed as a double-volume space. This area, along with the breakfast room, kitchen, and sitting room, forms an L-shaped continuous space with expansive glass elevations opening onto the pool terrace. Careful consideration was given to the building's orientation and architectural elements to mitigate strong summer sun penetration into the double-volume family living space while allowing it during the winter months.