Industry:
Residential - Villas
Client:
Mr. Rasekh
Project Status:
Completed in 2007
Project Area:
2,000.00 SQM
Location:
Amman, Jordan
Consultant Role:
Design for the Architectural, Interior, Landscape, Structural, Electrical, HVAC & Sanitary works. Preparation of contract & tender documents in addition to the supervision of the execution of the project on site.
Project Summary:
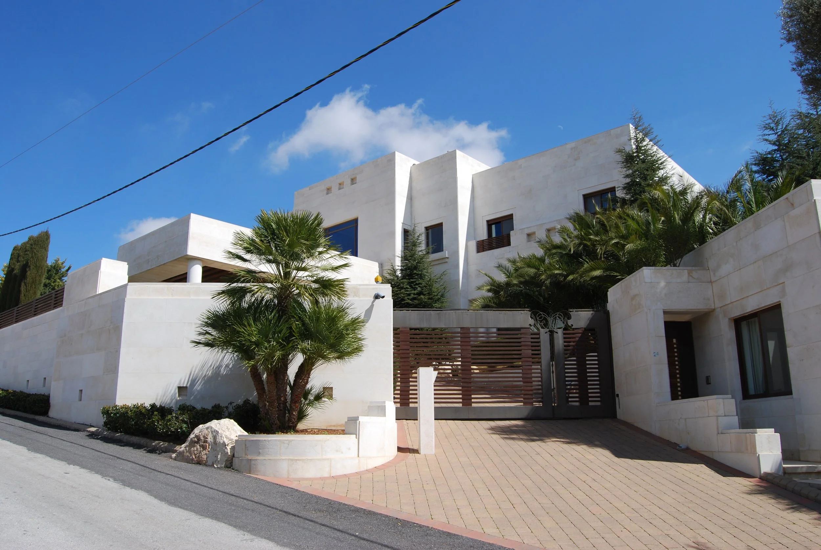
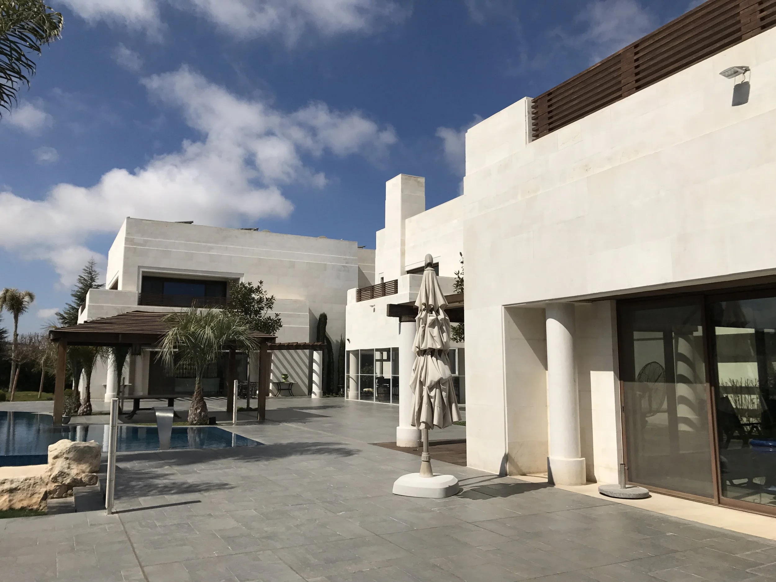
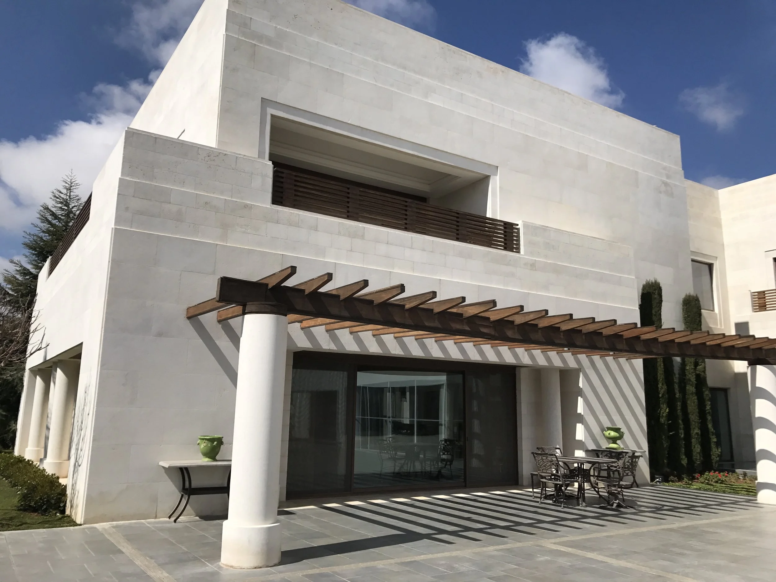
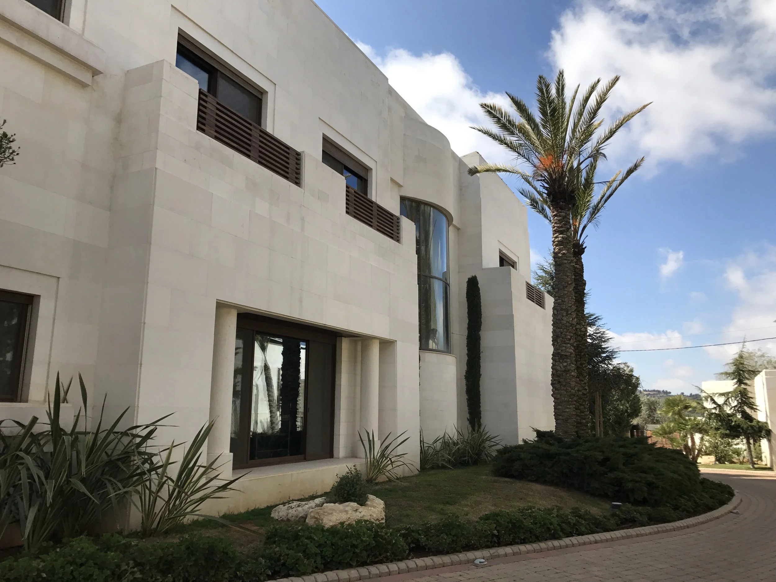
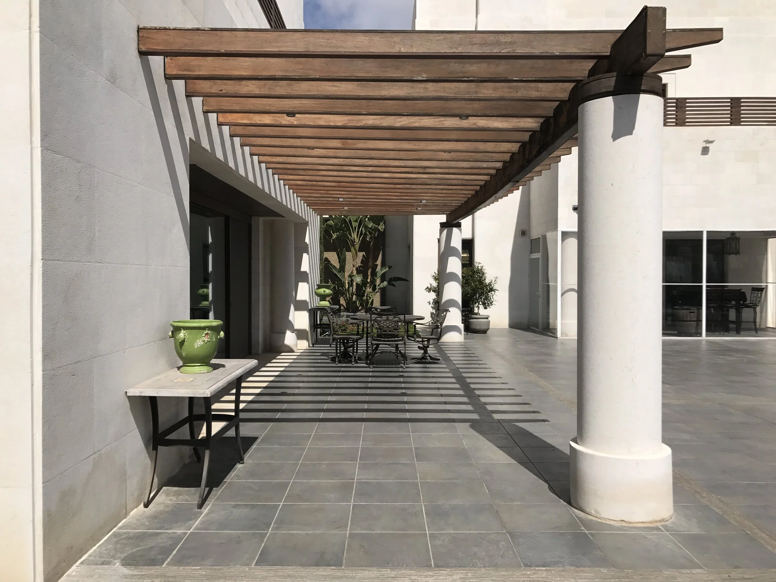
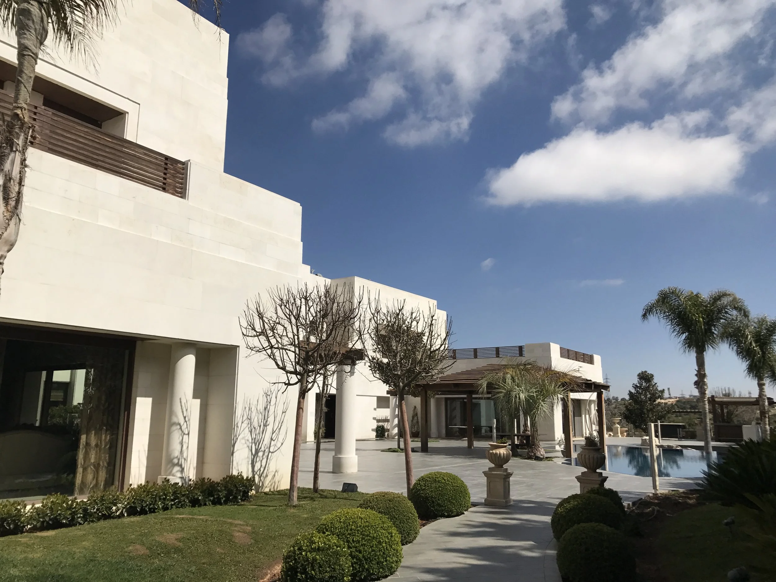
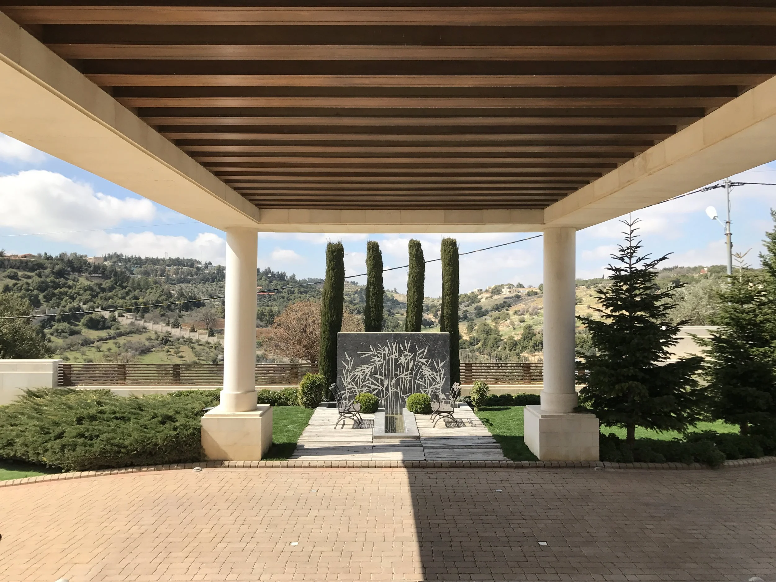
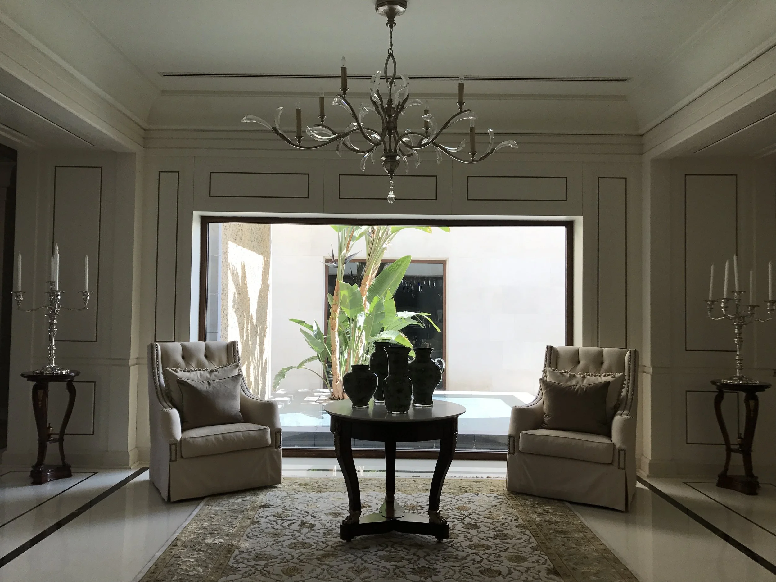
Situated on a 5,000.00 SQM plot of land, this villa boasts a thoughtfully designed U-shaped structure, creating a semi-closed private space that serves as an outdoor living room.
The strategic placement of vital elements within this private space enhances the villa’s functionality and aesthetic appeal. With a seamless flow of movement and interconnected spaces, the villa offers a harmonious environment filled with abundant natural light and fresh air.
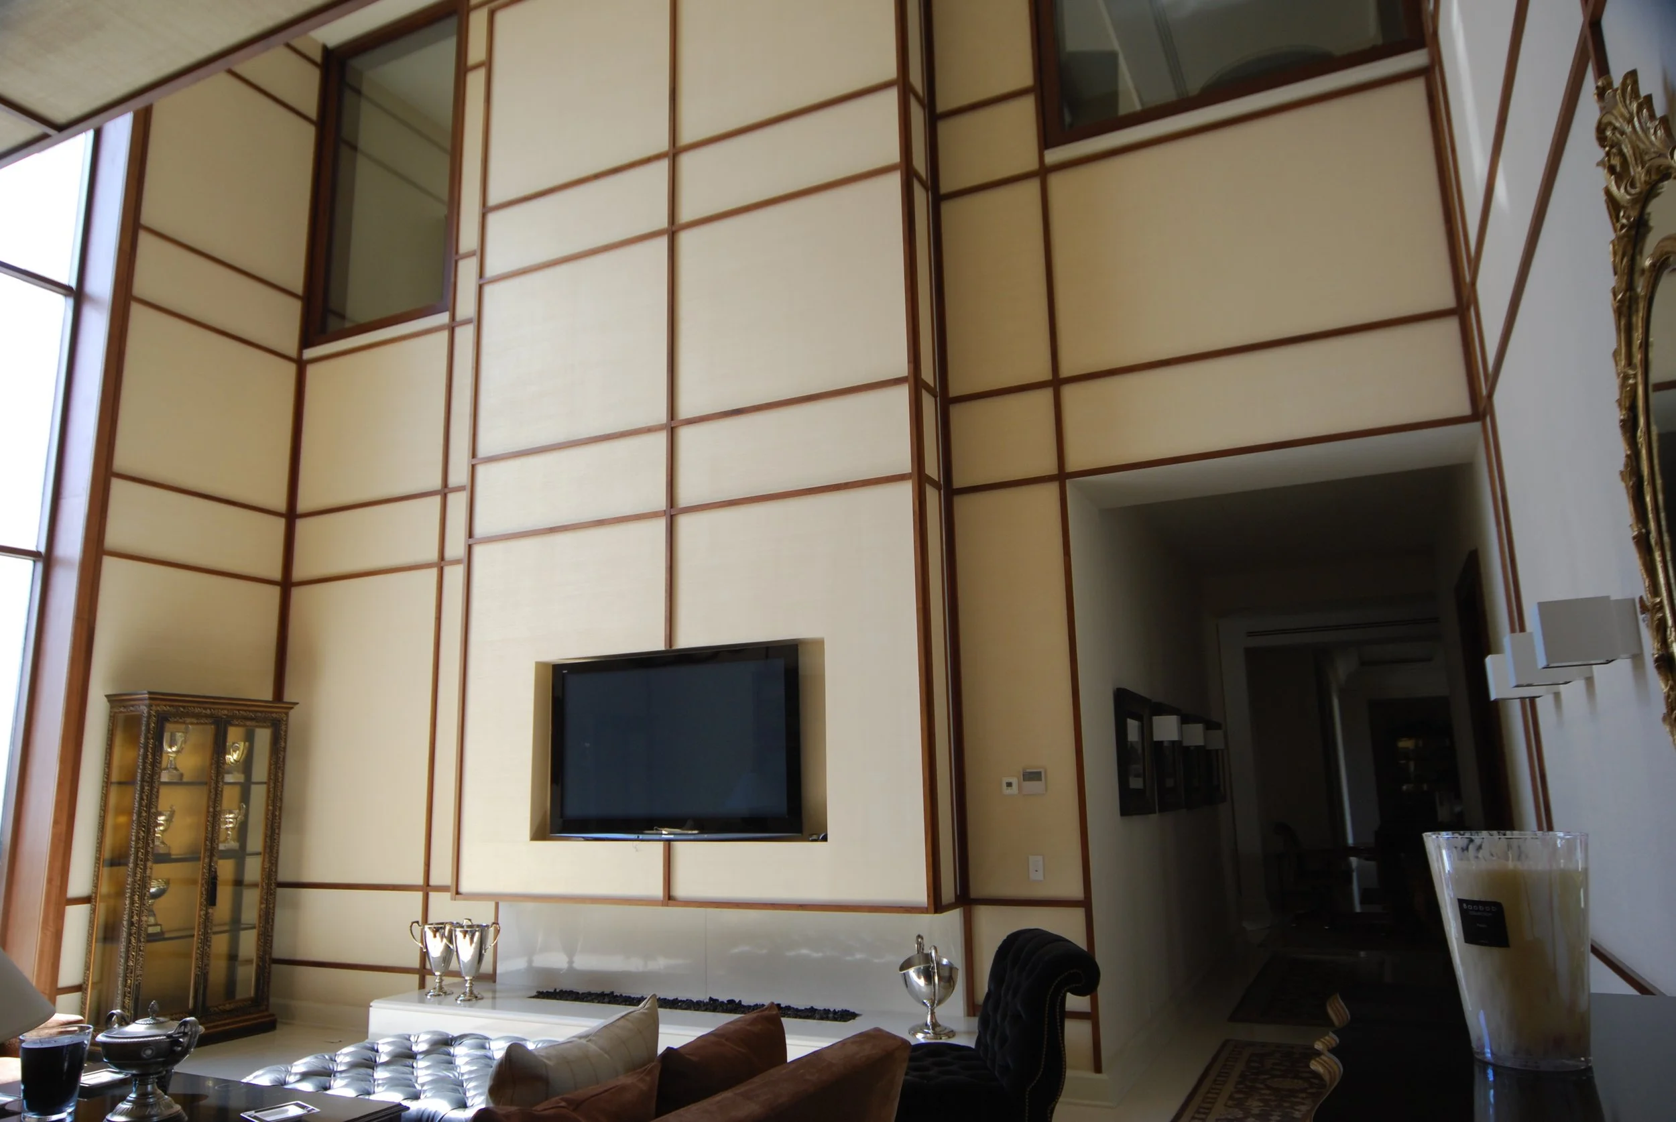
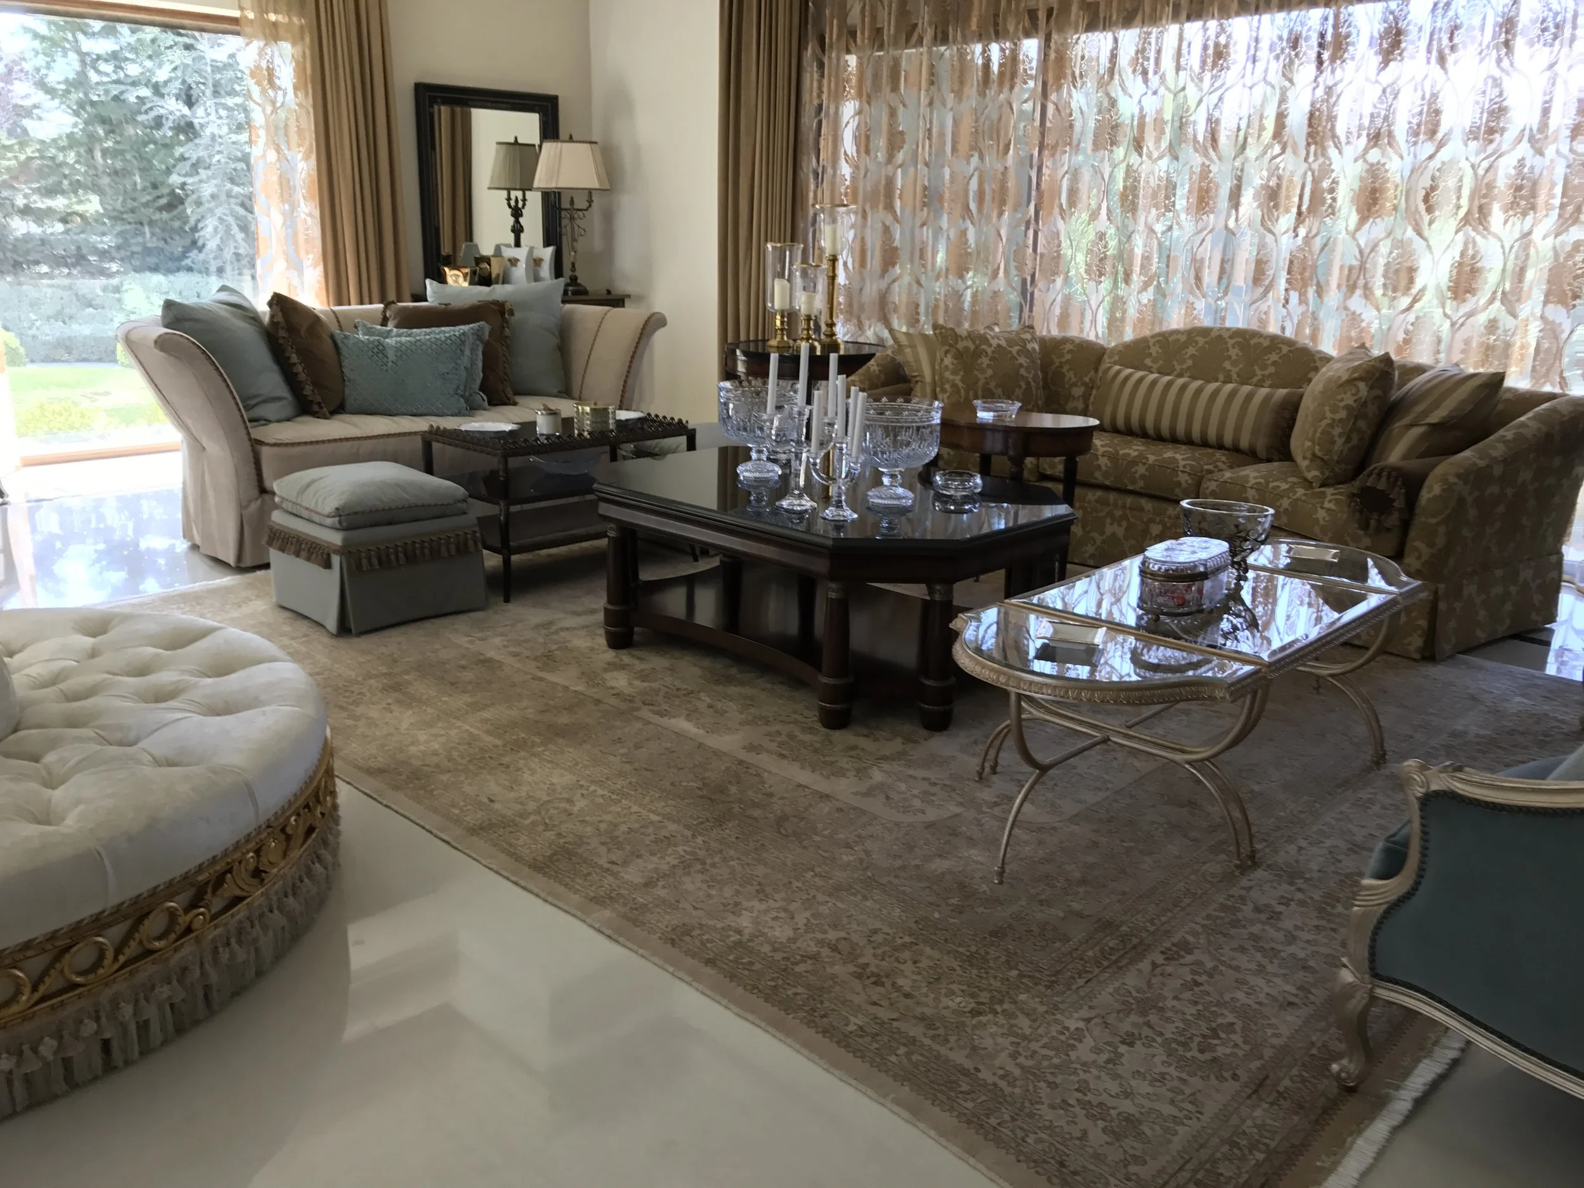
The villa is structured across three levels: the basement floor containing all essential services for the villa, the ground floor featuring multiple sitting rooms, a main kitchen, a secondary kitchen, an indoor pool overlooking the terrace adjacent to the outdoor pool, and the first floor comprising six master bedrooms, two family rooms, a kitchenette, and a home gym.
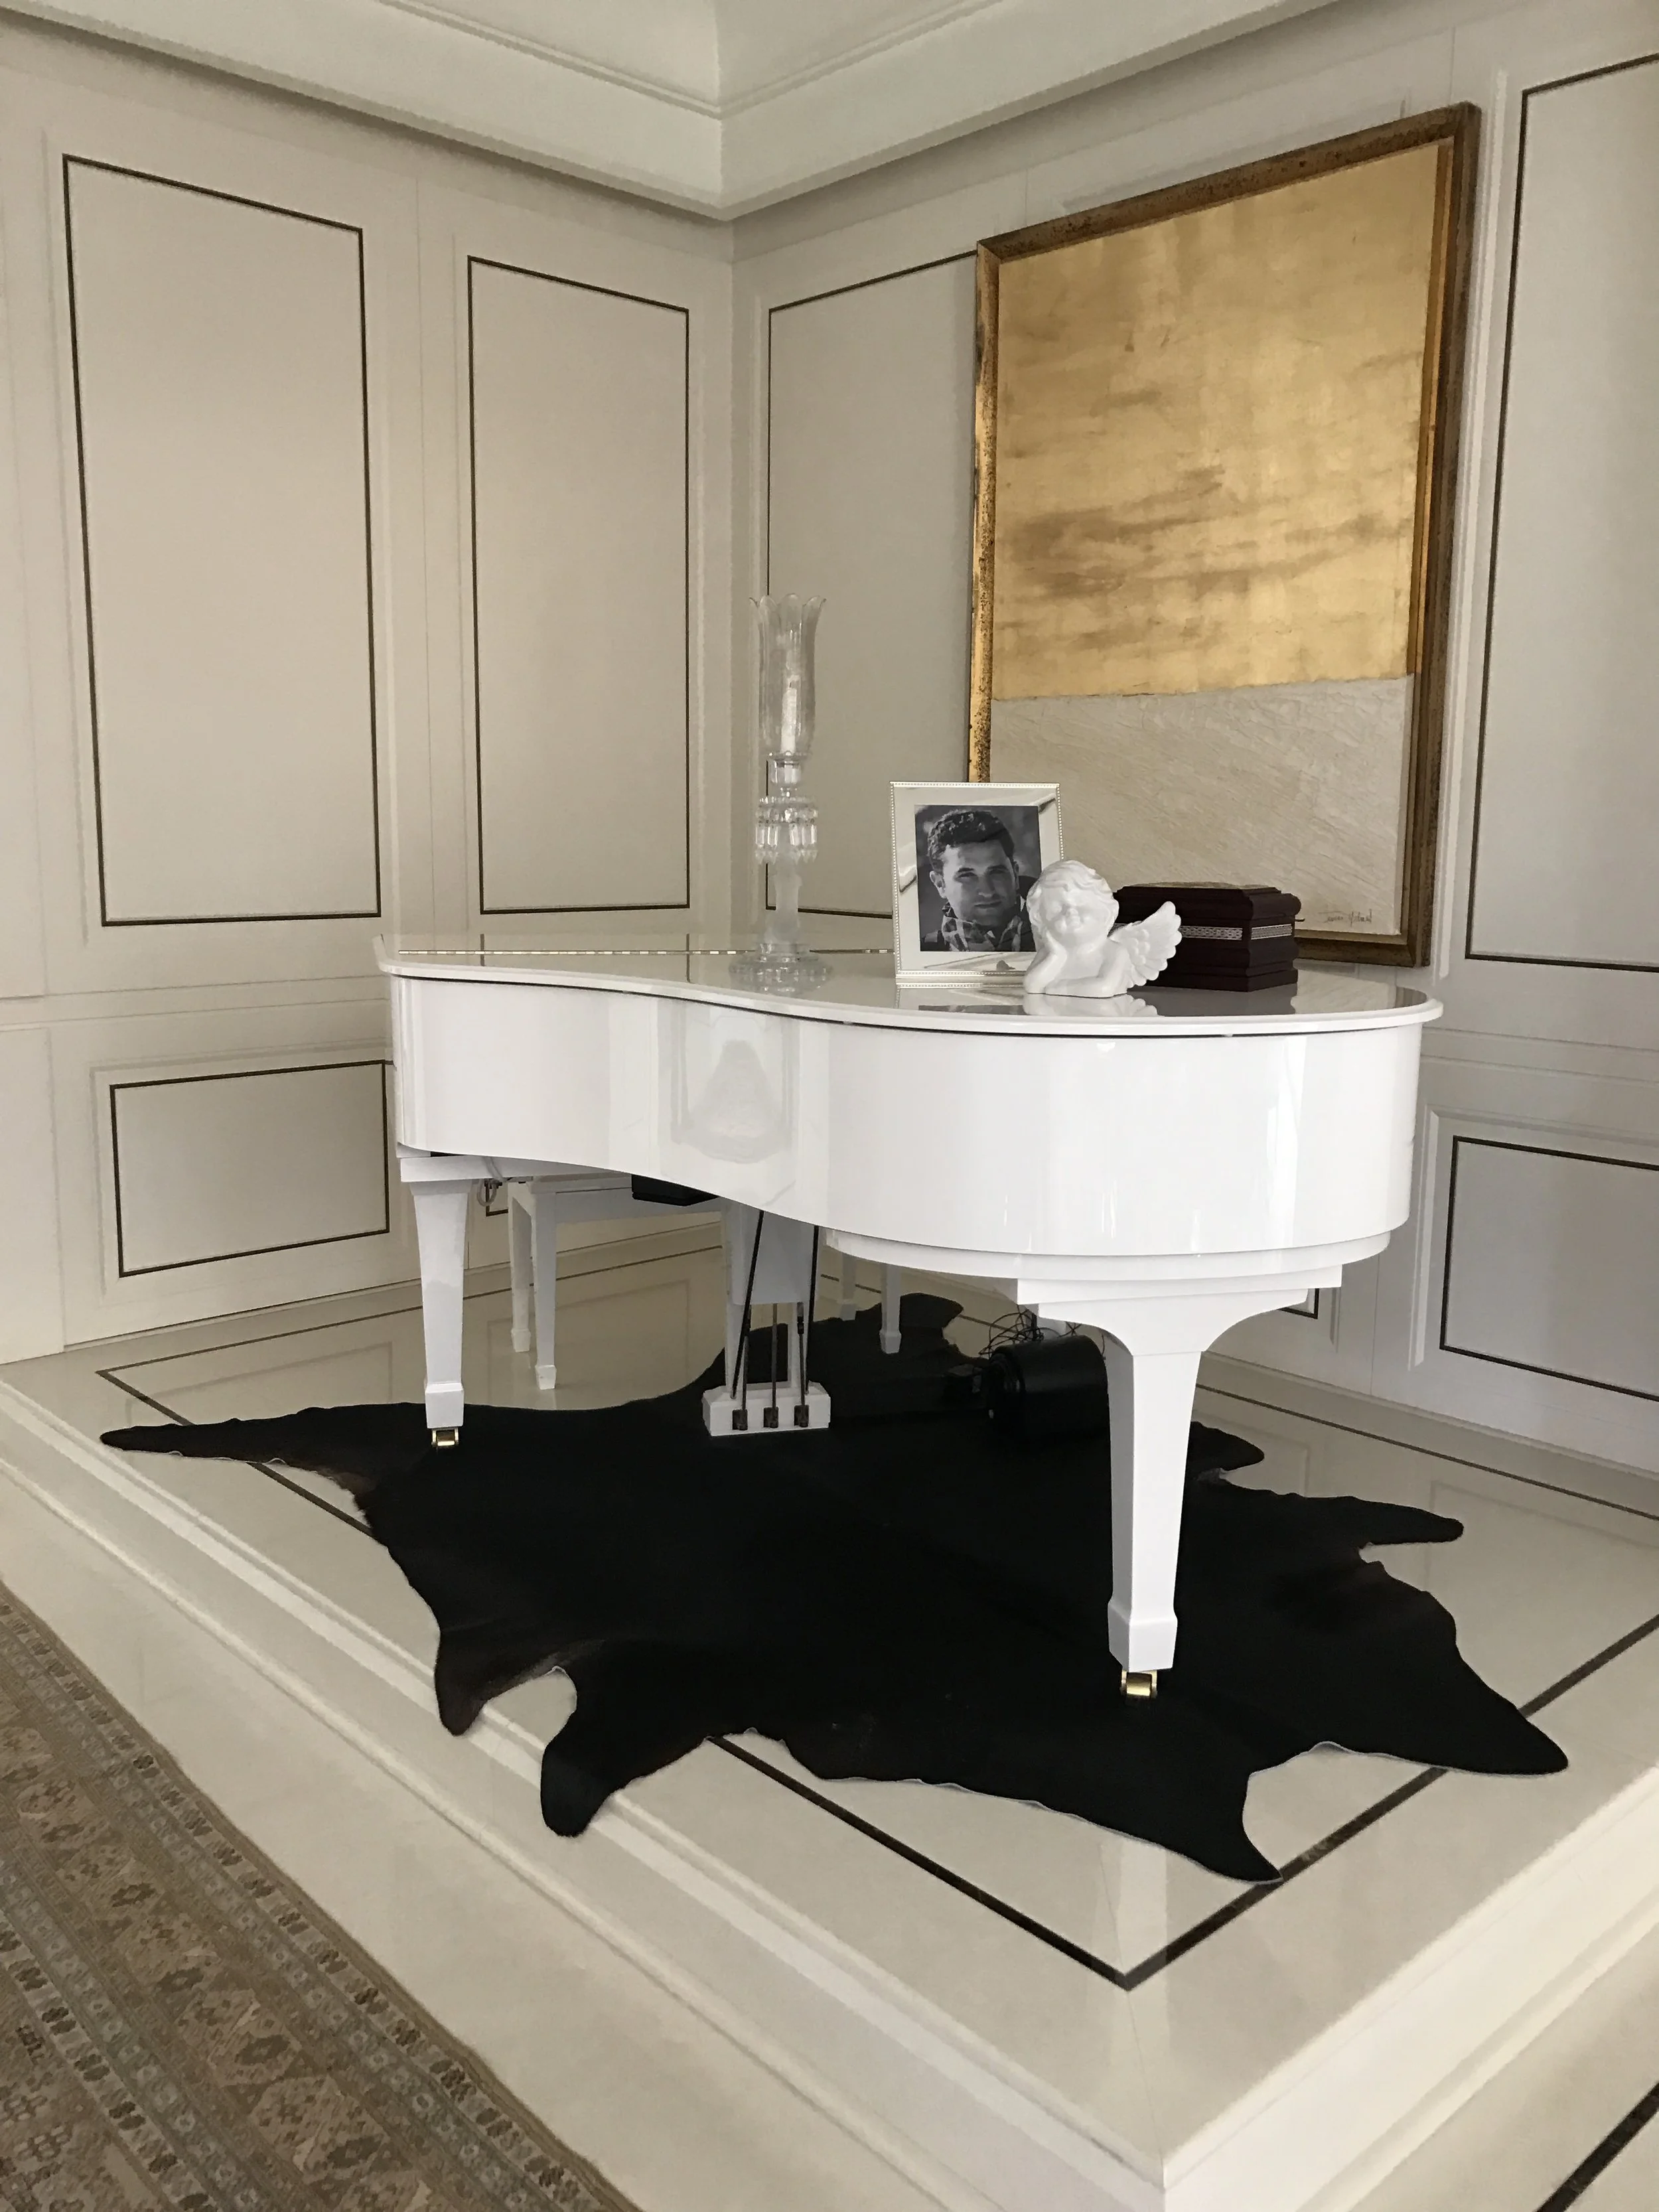
With its harmonic design and attention to detail, this villa offers a blend of functionality, comfort, and aesthetic appeal, creating an ideal haven for its residents.