Industry:
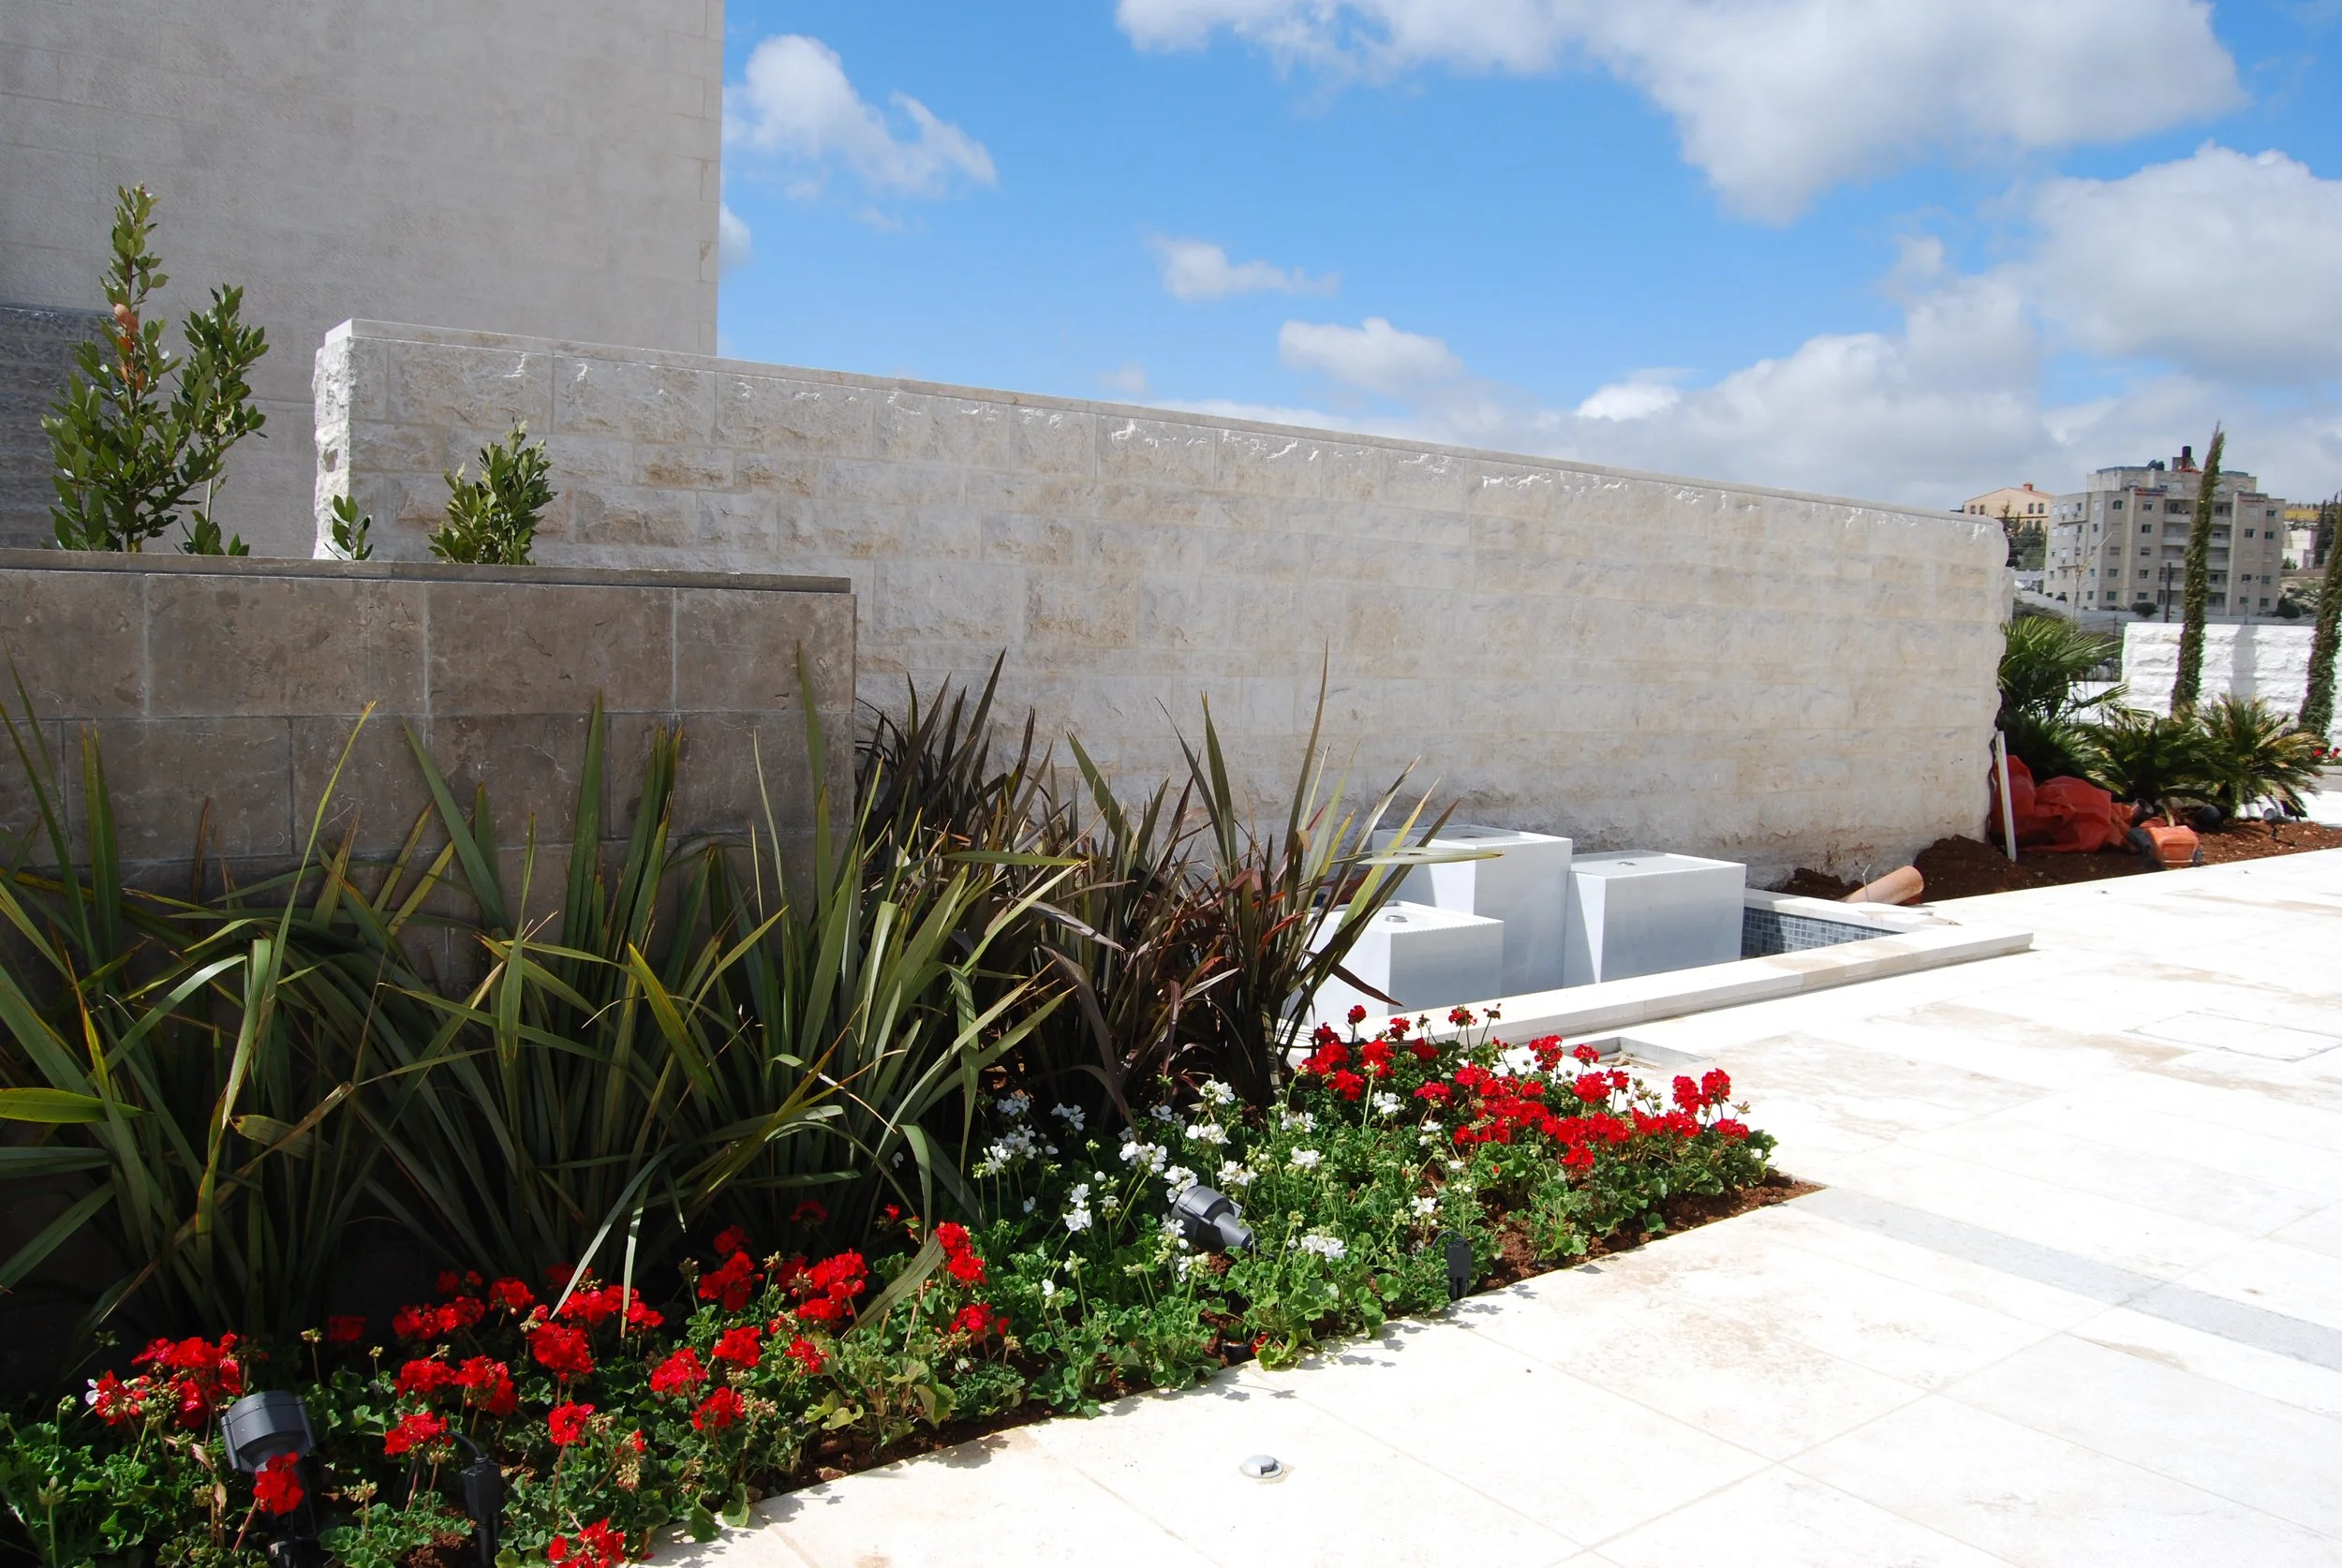
Residential - Villas
Client:
Mr. Tutanji
Project Status:
Completed in 2013
Project Area:
900.00 SQM
Location:
Fuhais, Jordan
Consultant Role:
Design for the Architectural, Interior, Landscape, Structural, Electrical, HVAC & Sanitary works. Preparation of contract & tender documents in addition to the supervision of the execution of the project on site.
Project Summary:
Situated in the charming area of Dabouq, this villa was thoughtfully designed to cater to the requirements of a large family comprising seven members. The villa encompasses four levels:
Basement Floor: Dedicated to housing various essential services.
Ground Floor: Comprising a spacious sitting room, dining room, living room, and a well-appointed kitchen.
First Floor: Featuring a luxurious master bedroom suite and five additional bedrooms, accompanied by a comfortable living room.
Roof: Hosting a versatile multi-function hall and a delightful green house.
This well-considered layout ensures that each family member enjoys ample space and functionality within the home.