Industry:
Residential - Villas
Client:
Mr. Balbissi
Project Status:
Completed in 2000
Project Area:
1,000.00 SQM
Location:
Amman, Jordan
Consultant Role:
Design for the Architectural, Interior, Landscape, Structural, Electrical, HVAC & Sanitary works. Furniture selection, Preparation of contract & tender documents in addition to the supervision of the execution of the project on site.
Project Summary:
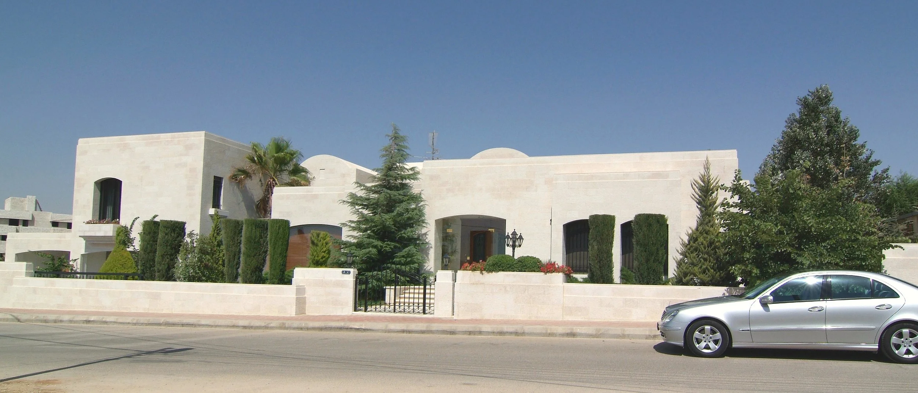
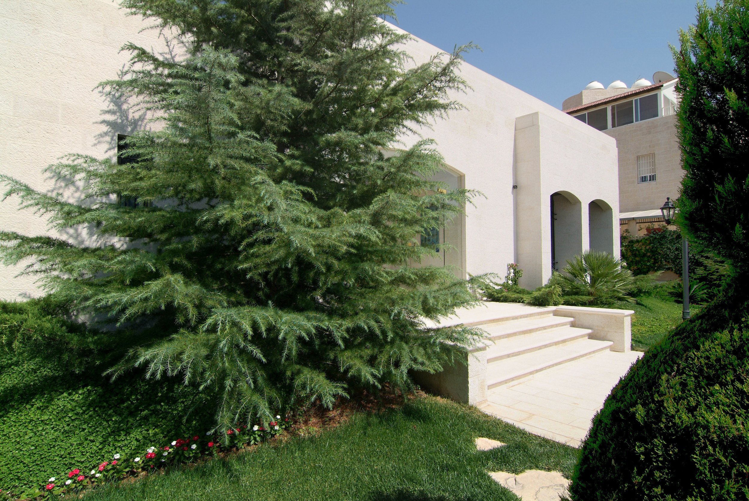
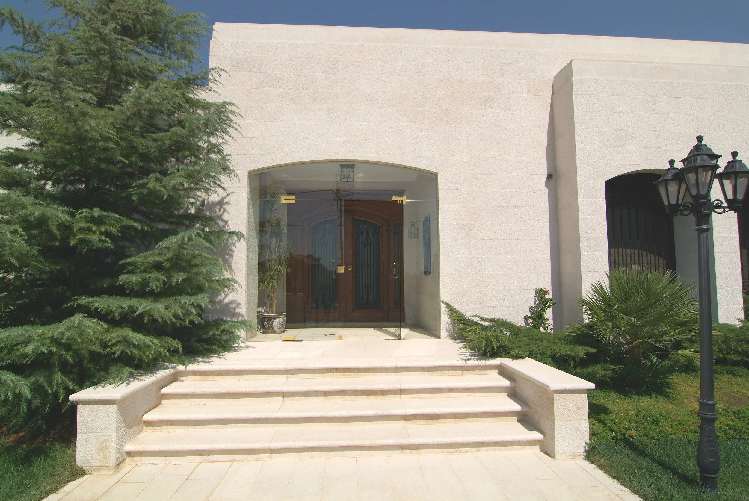
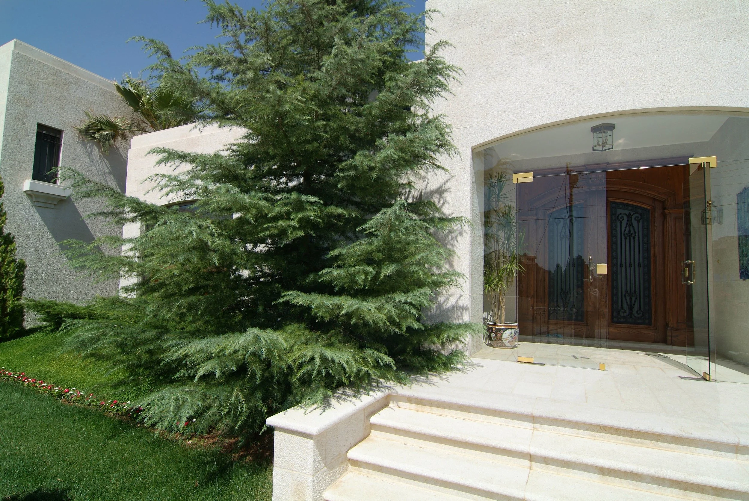
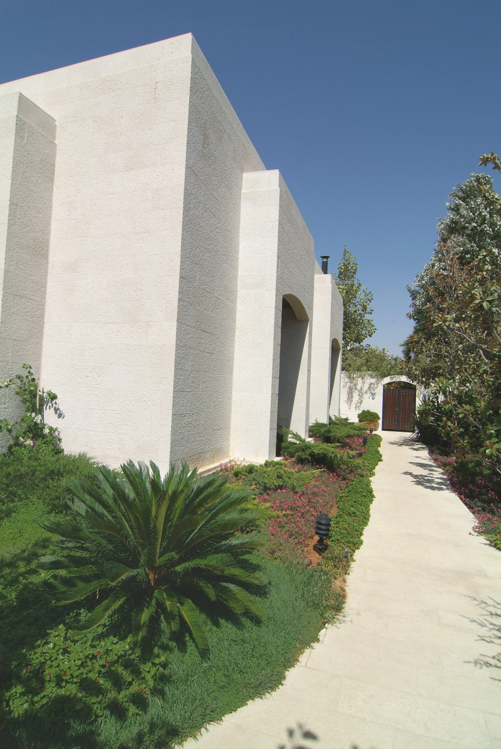
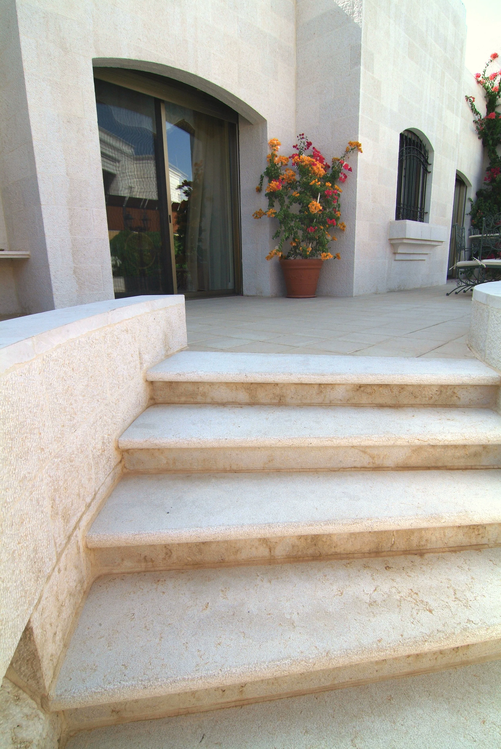
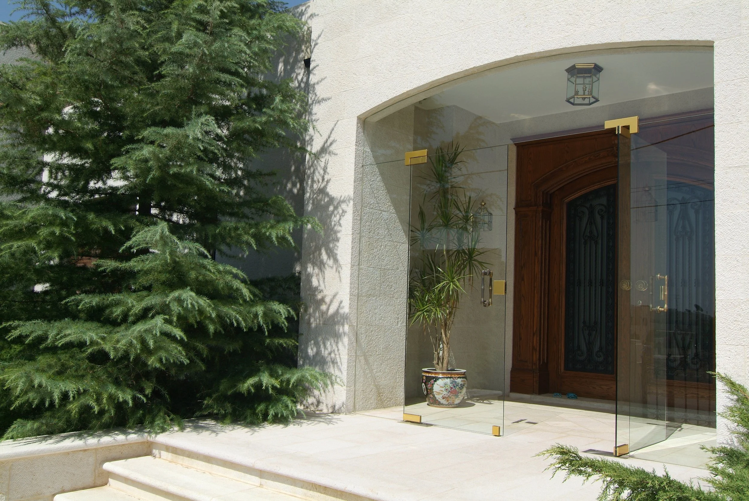
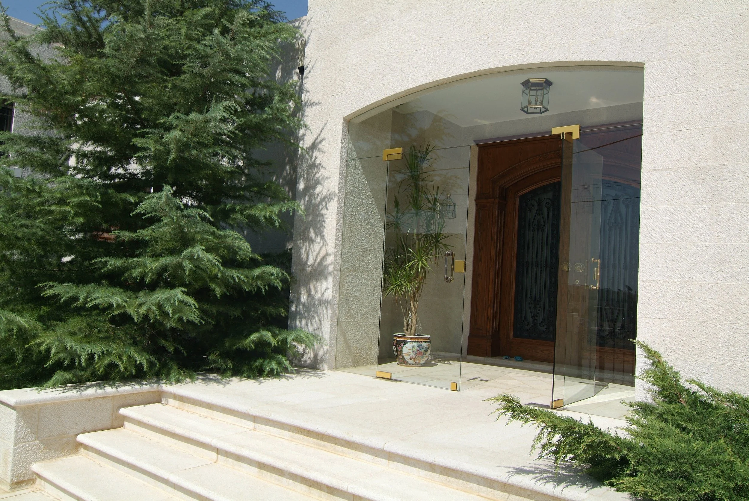
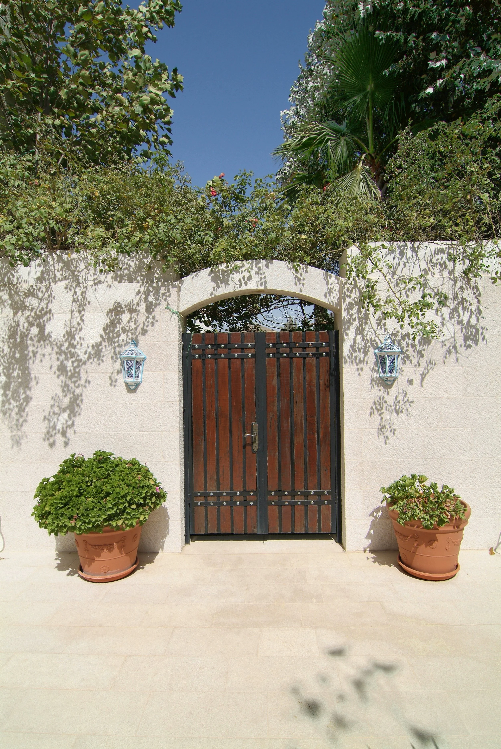
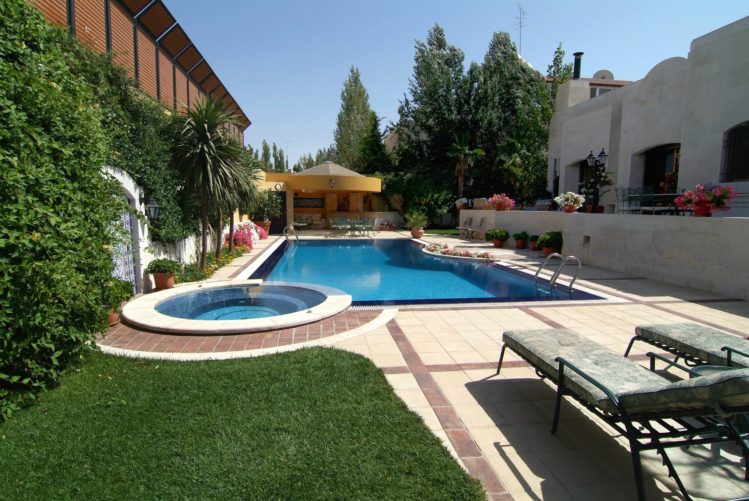
The villa's massing, arrangement, and design elements, including the distinctive barrel vaults and window formations, bestow it with a modern interpretation of Arabian aesthetics.
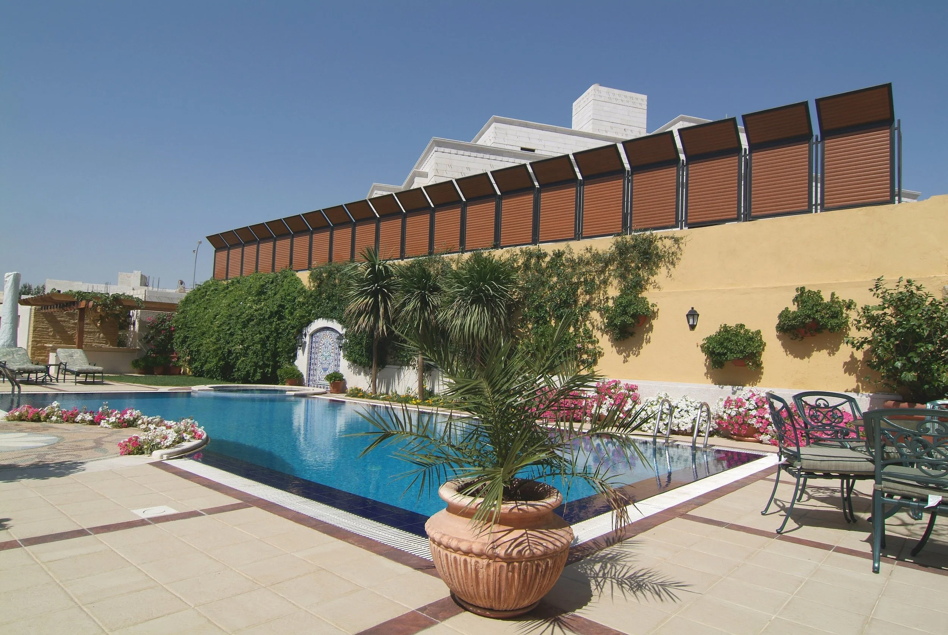
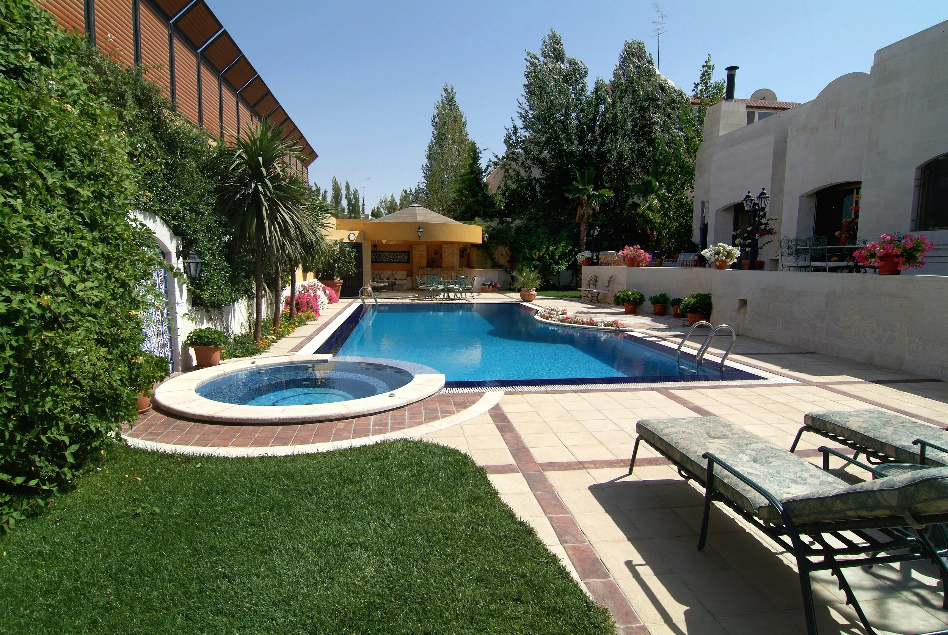
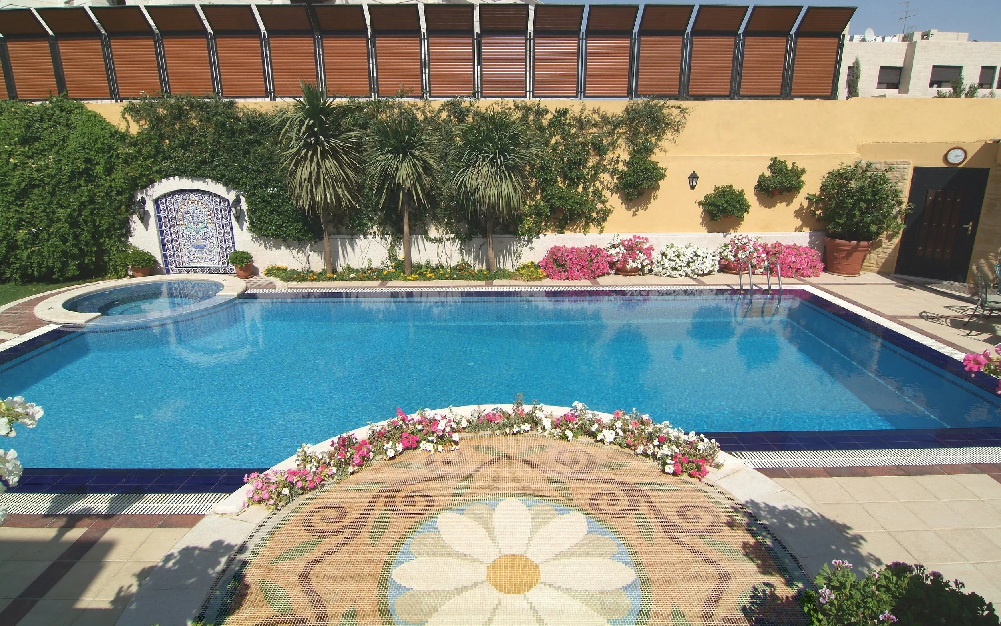
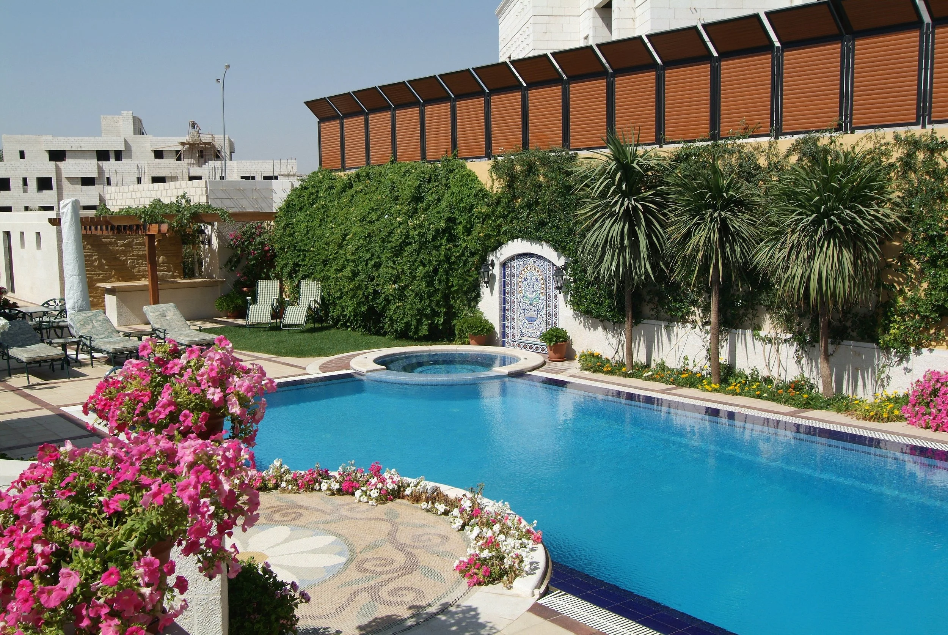
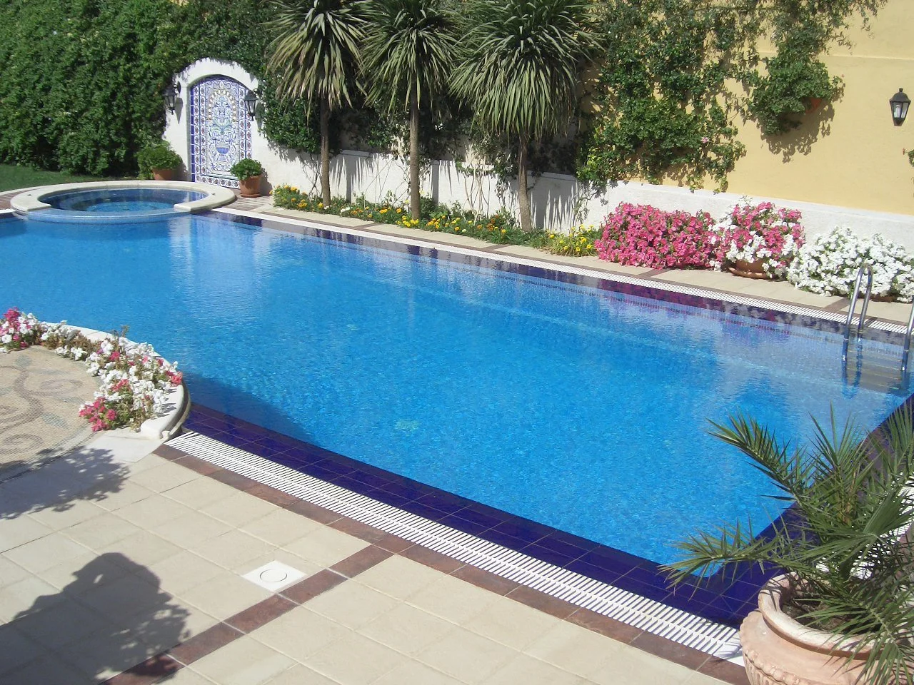
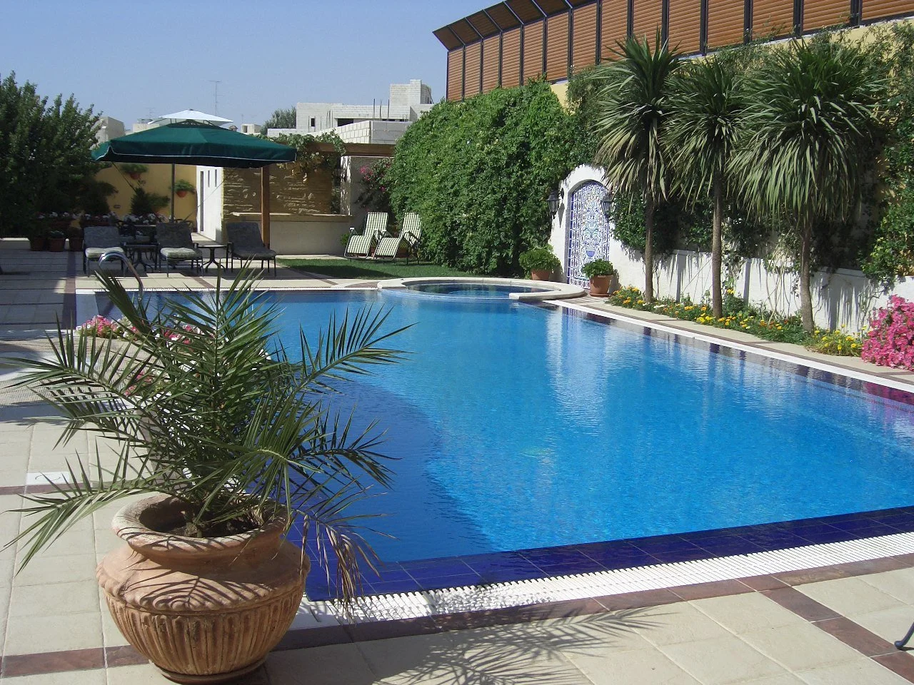
To ensure comfortable transitions between levels, a split-level layout was employed. The bedroom area is situated above the garage and services, while the main floor, housing the kitchen, breakfast area, and sitting room, gracefully overlooks the swimming pool. Notably, the master bedroom enjoys a commanding view of the pool.