Industry:
Residential - Villas
Client:
Mr. Qadora
Project Status:
Completed in 2004
Project Area:
2,000.00 SQM
Location:
Amman, Jordan
Consultant Role:
Design for the Architectural, Interior, Landscape, Structural, Electrical, HVAC & Sanitary works. Preparation of contract & tender documents in addition to the supervision of the execution of the project on site.
Project Summary:
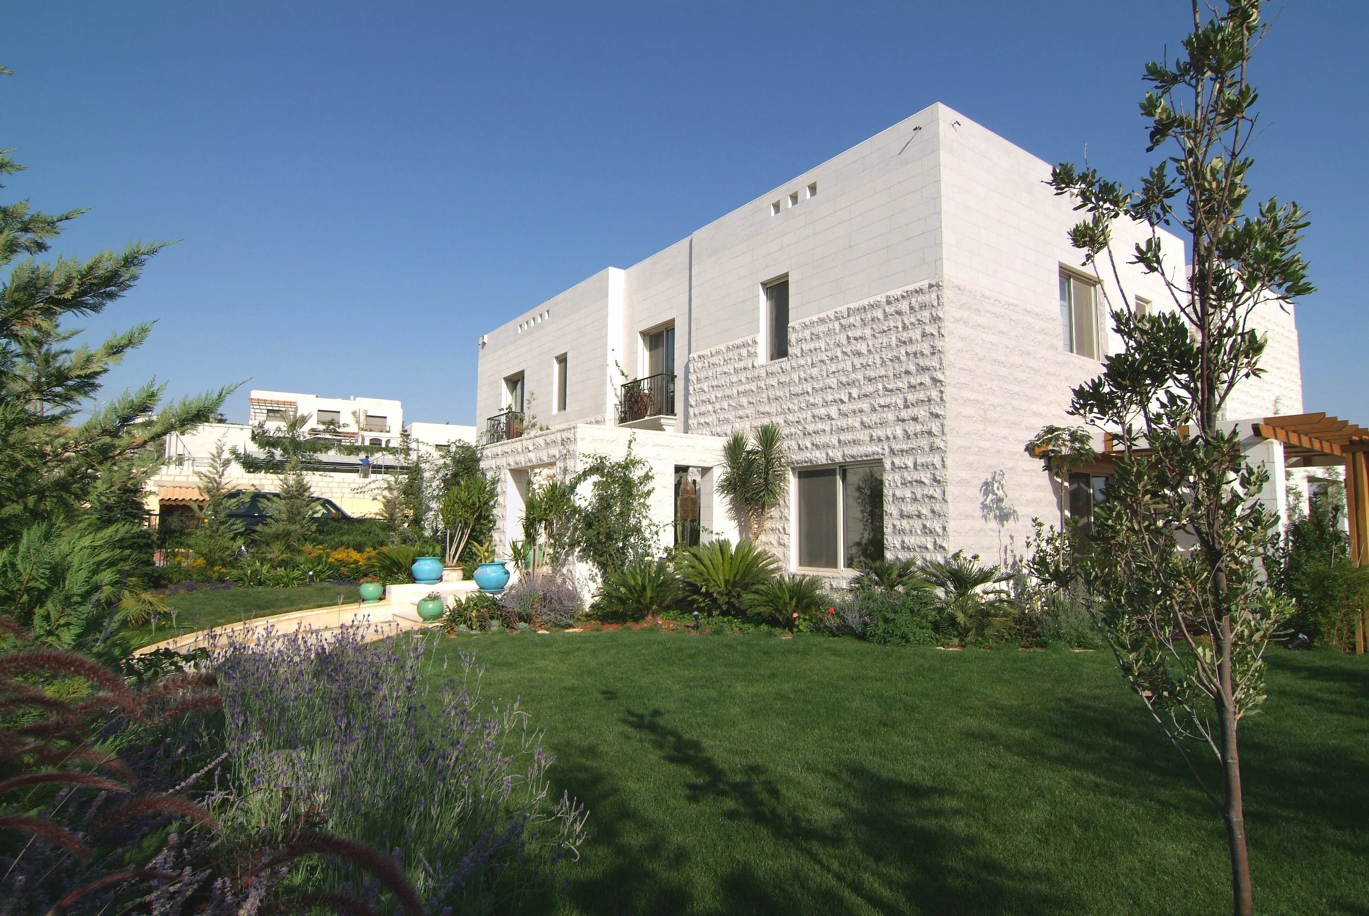
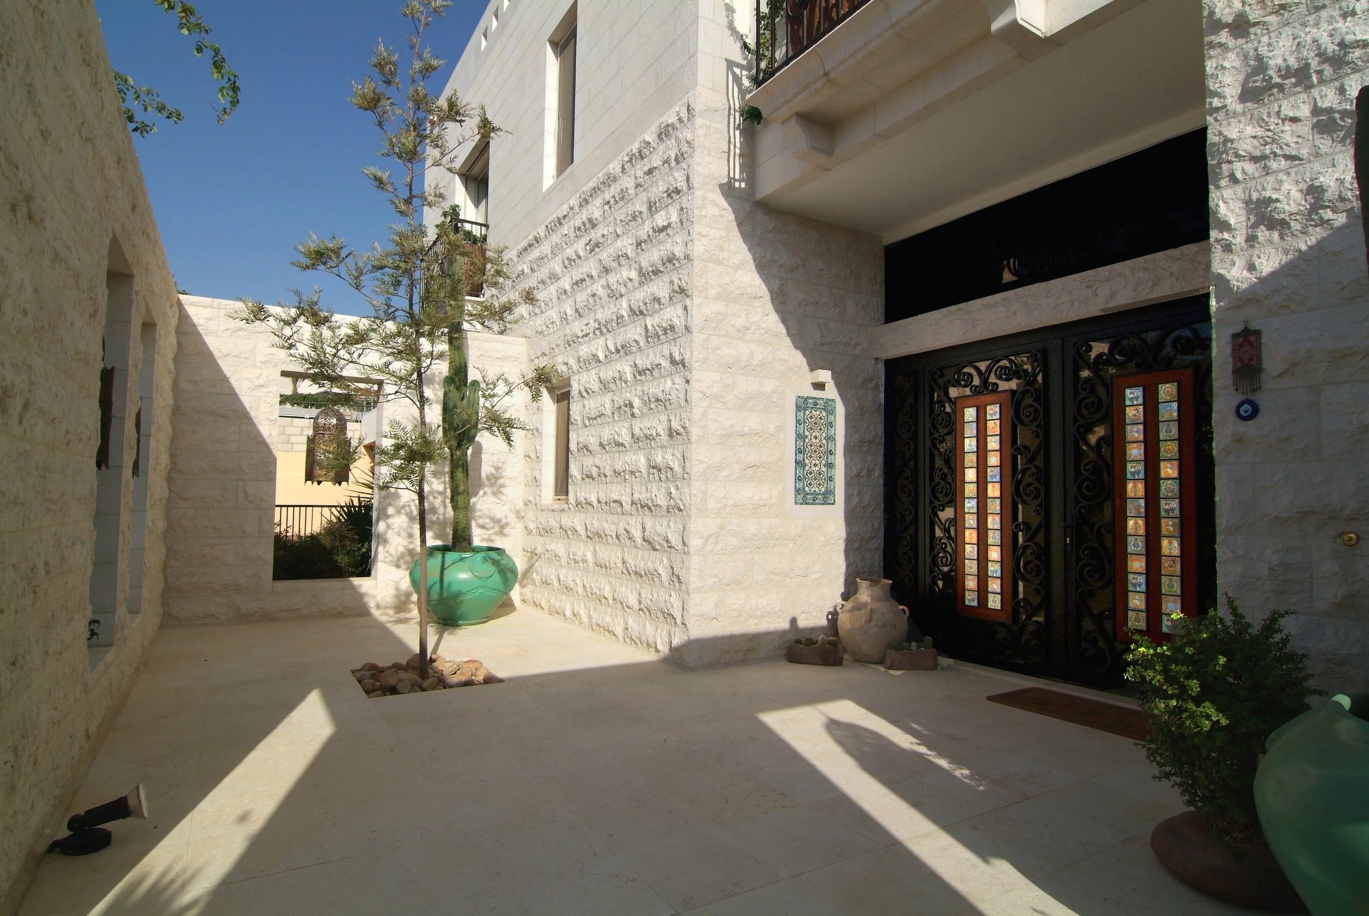
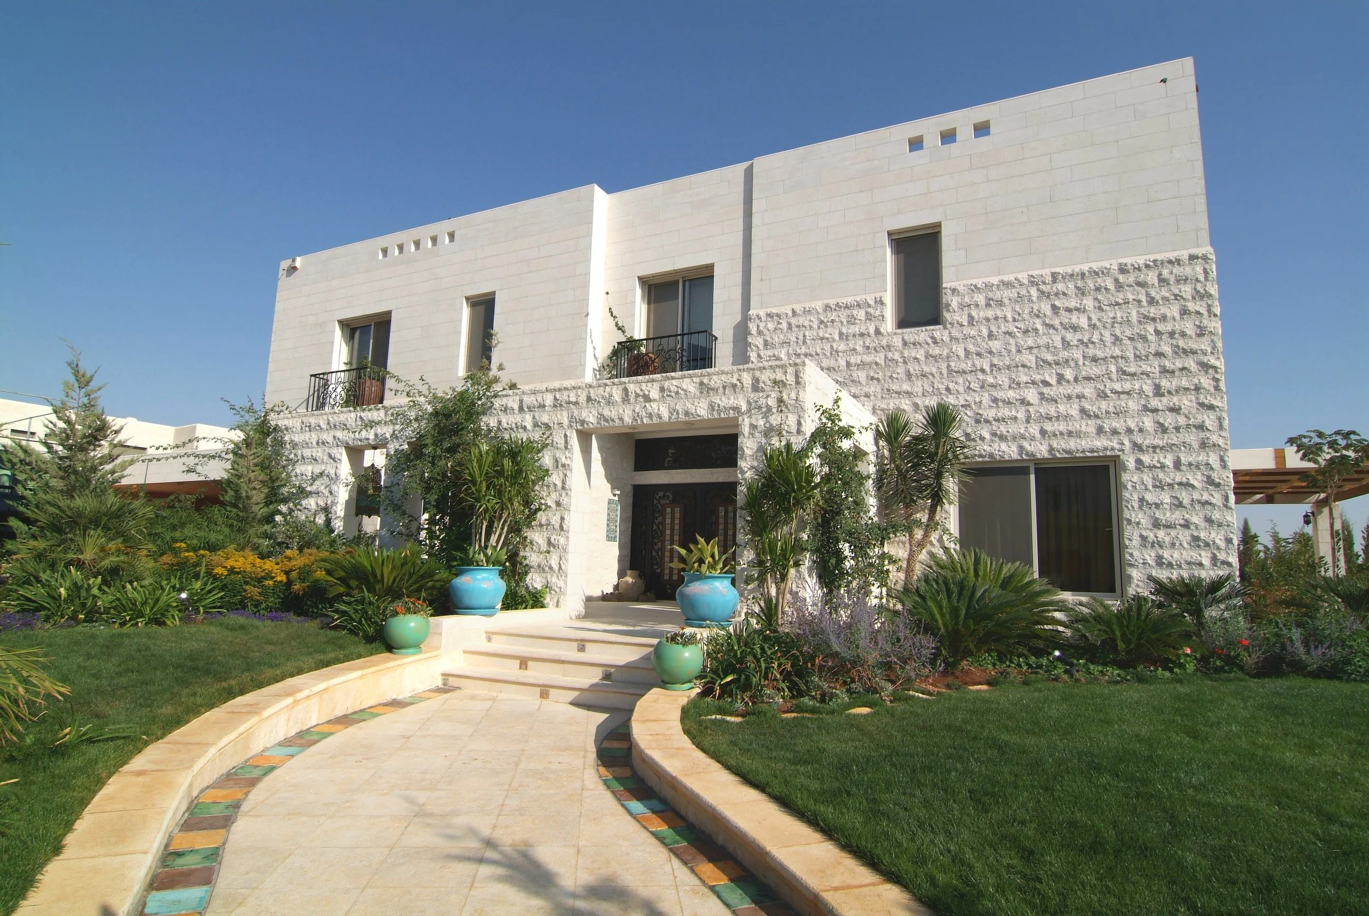
Situated on a generous 2,000 square meter plot of land, the villa enjoys a front setback of approximately 10 meters, creating an inviting front garden that serves as the public face of the house. Access to the villa is granted through a semi-closed courtyard, imparting an intimate ambiance to the main entrance.
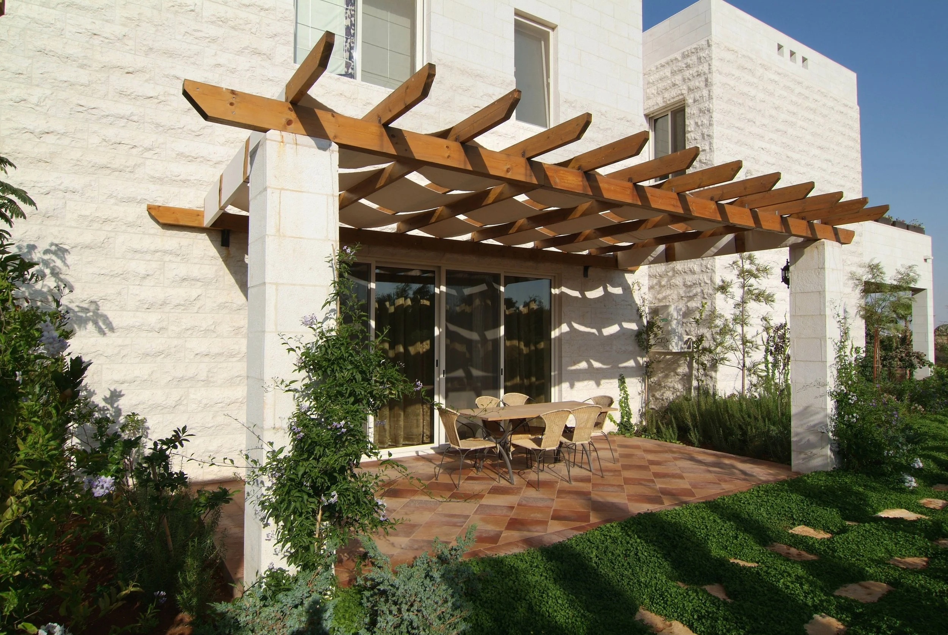
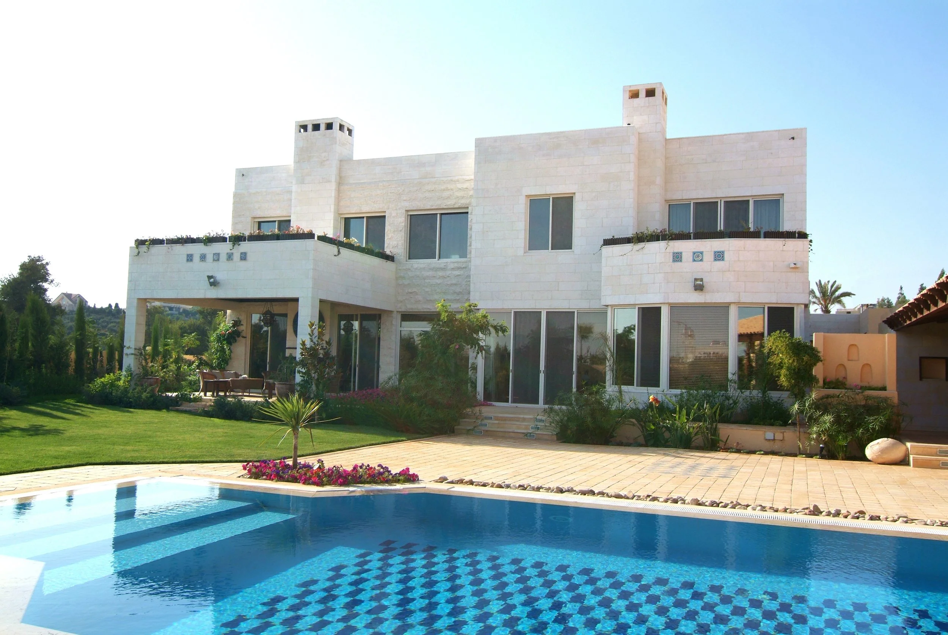
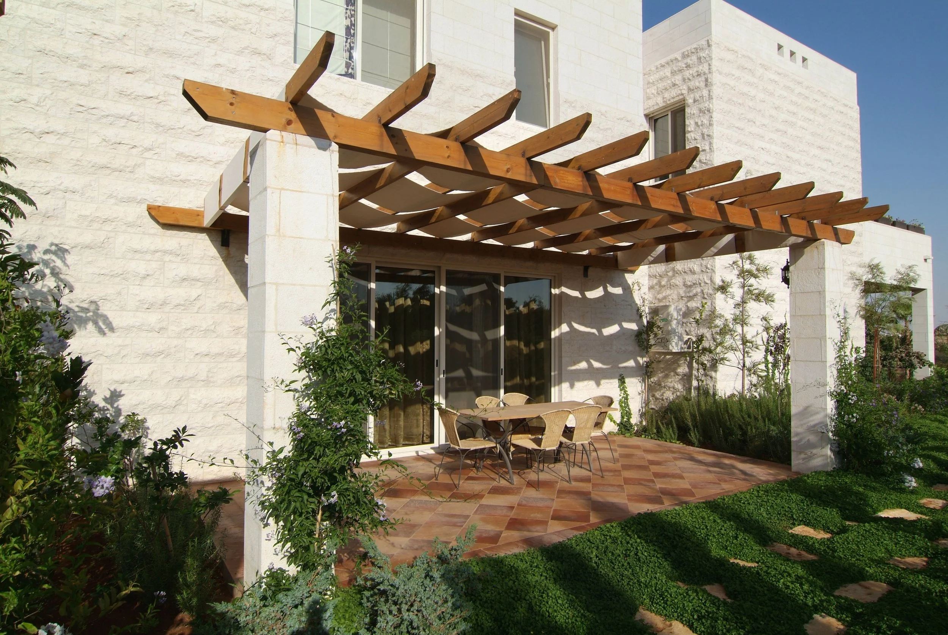
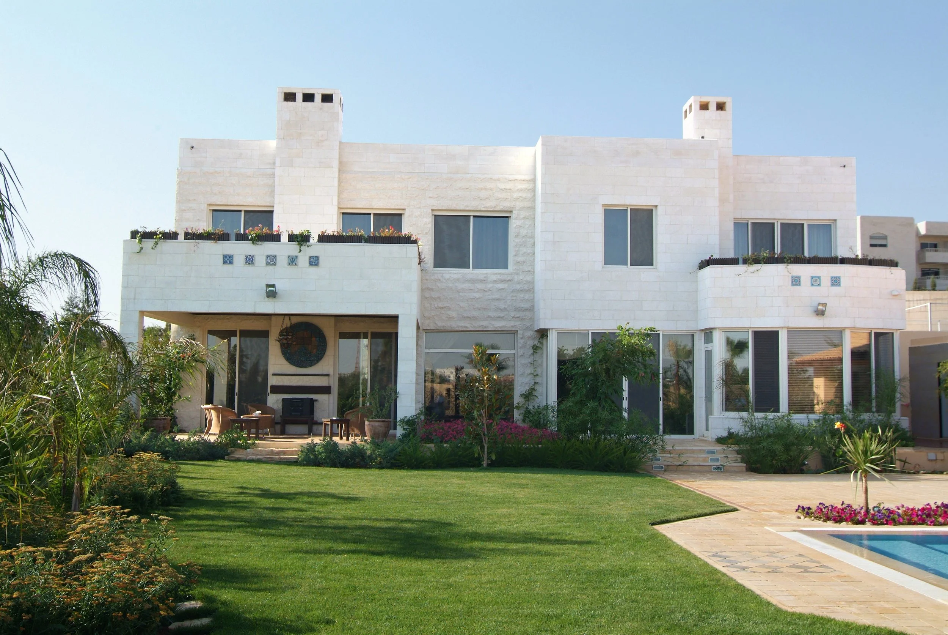
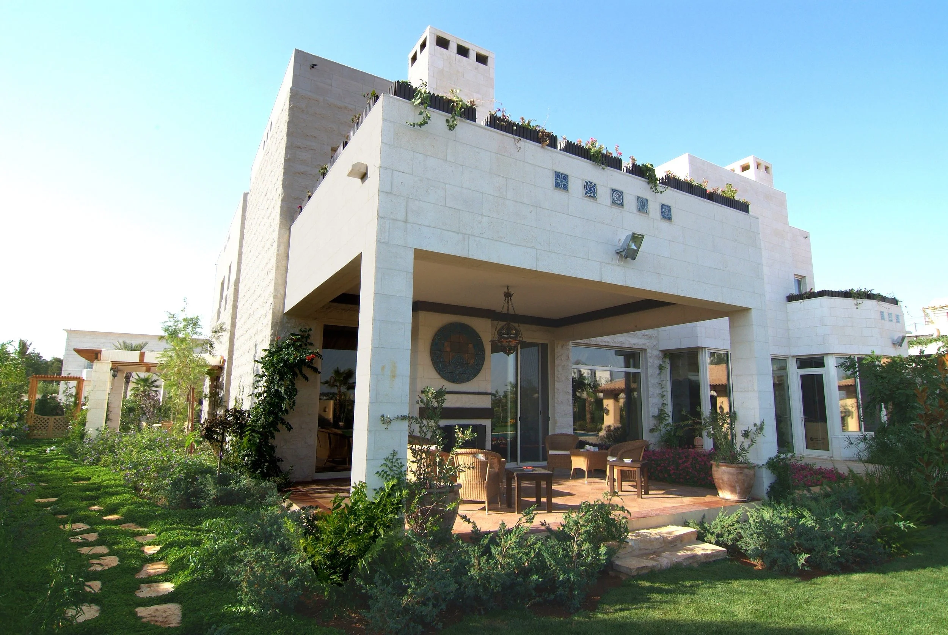
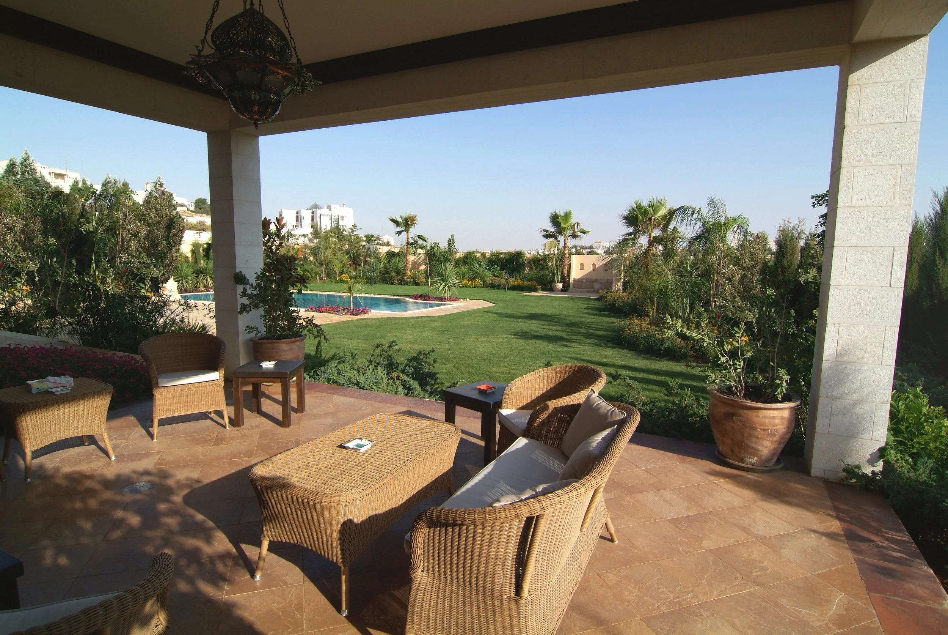
The rear garden, designed for privacy, is thoughtfully landscaped around a serene swimming pool. All the private areas of the house, including the kitchen, breakfast area, and living room, seamlessly open up to the rear garden through expansive full-height windows. Additionally, an outdoor living room with a double-faced fireplace overlooks the pool, offering a delightful space for relaxation.