Industry:
Residential - Villas
Client:
Mr. Manneh
Project Status:
Completed in 2007
Project Area:
850.00 SQM
Location:
Al-Hummar, Jordan
Consultant Role:
Design for the Architectural, Interior, Landscape, Structural, Electrical, HVAC & Sanitary works. Preparation of contract & tender documents in addition to the supervision of the execution of the project on site.
Project Summary:
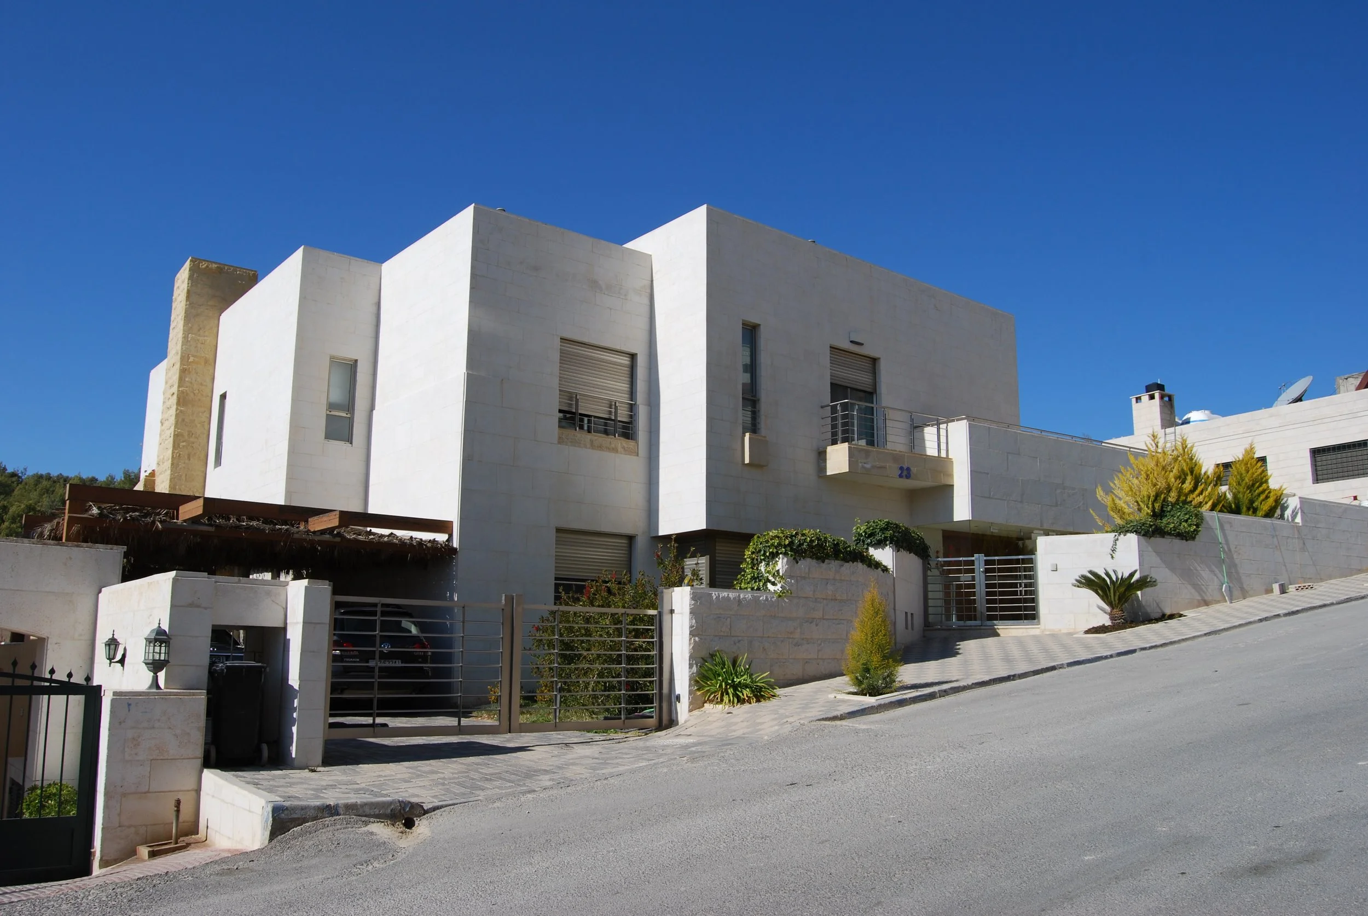
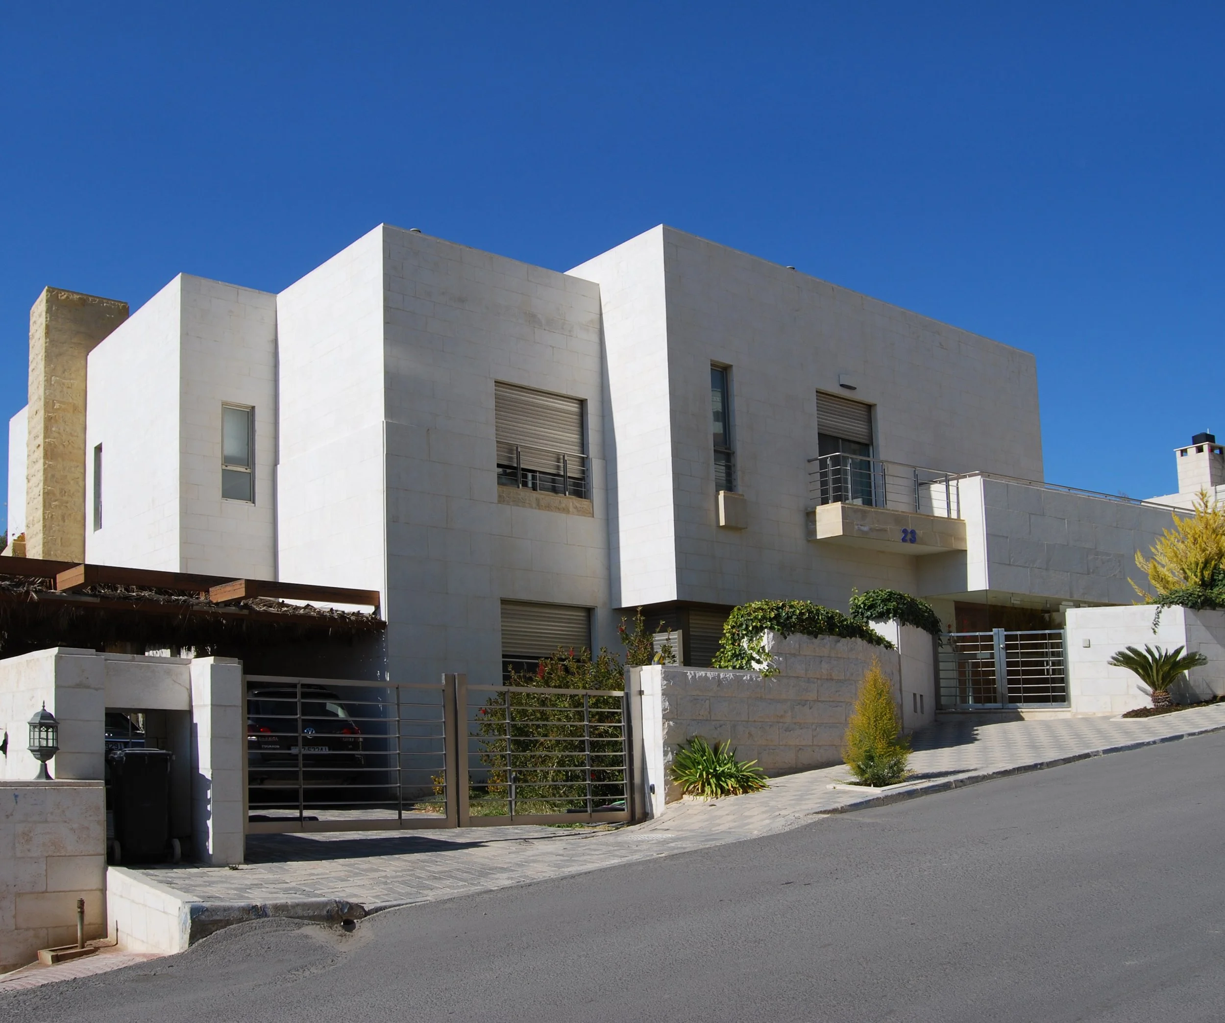
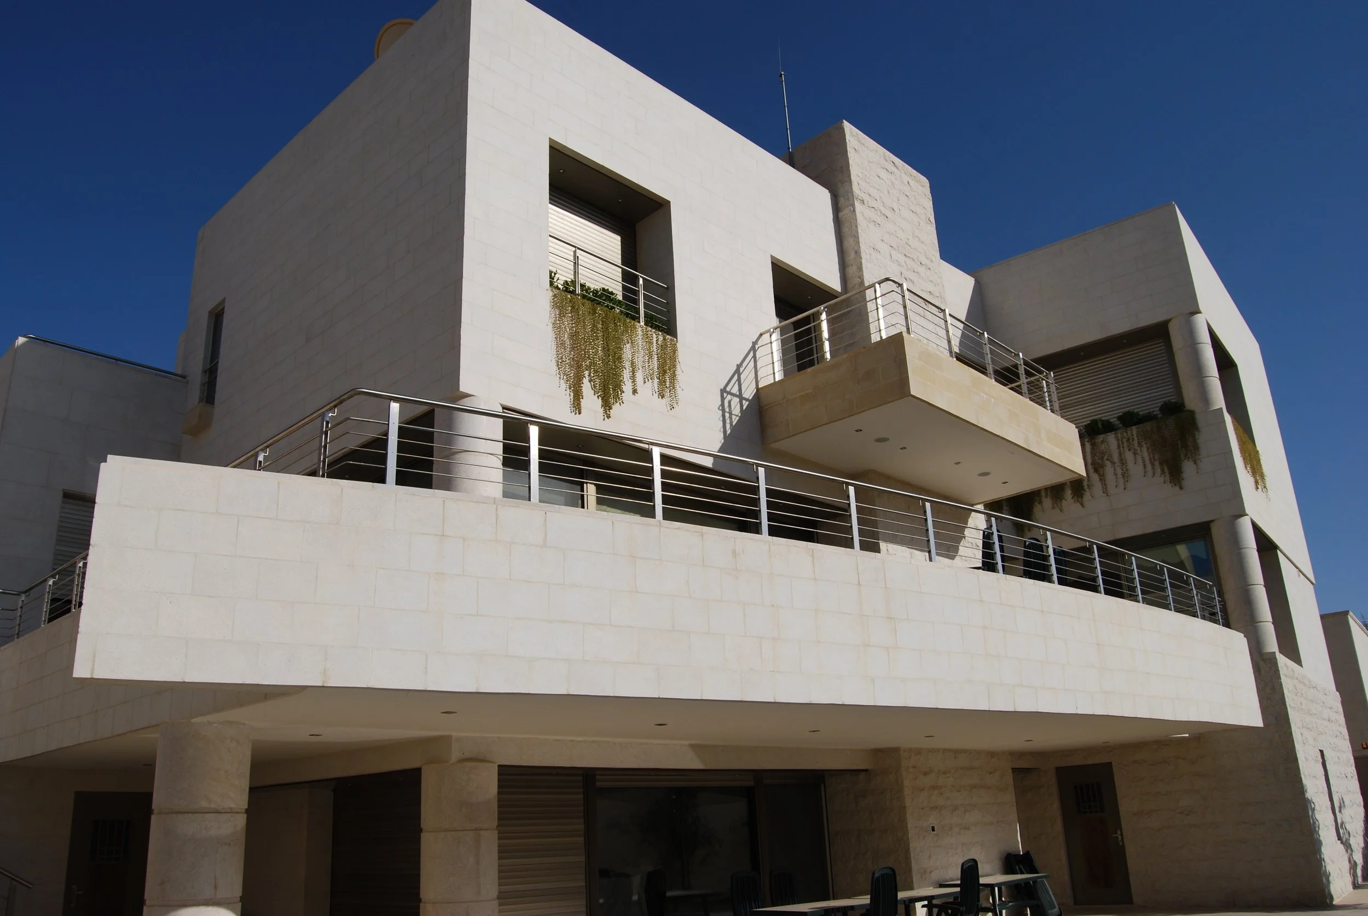
This villa gracefully rests upon a west-facing slope, offering enchanting vistas of the lush, tree-covered hillsides of Al-Hummar. Thoughtfully designed, it boasts expansive panoramic windows that frame the captivating western view.
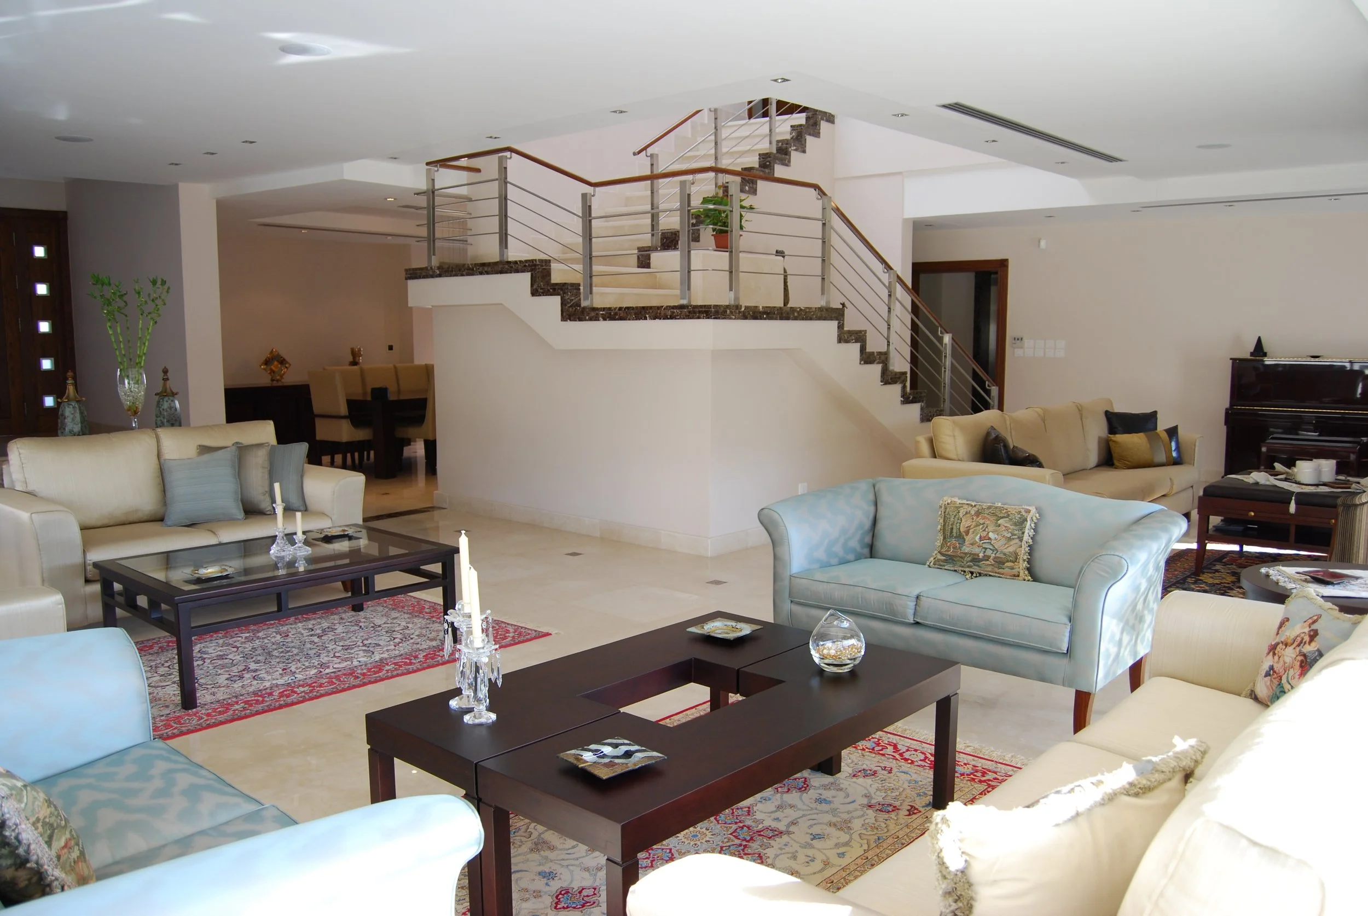
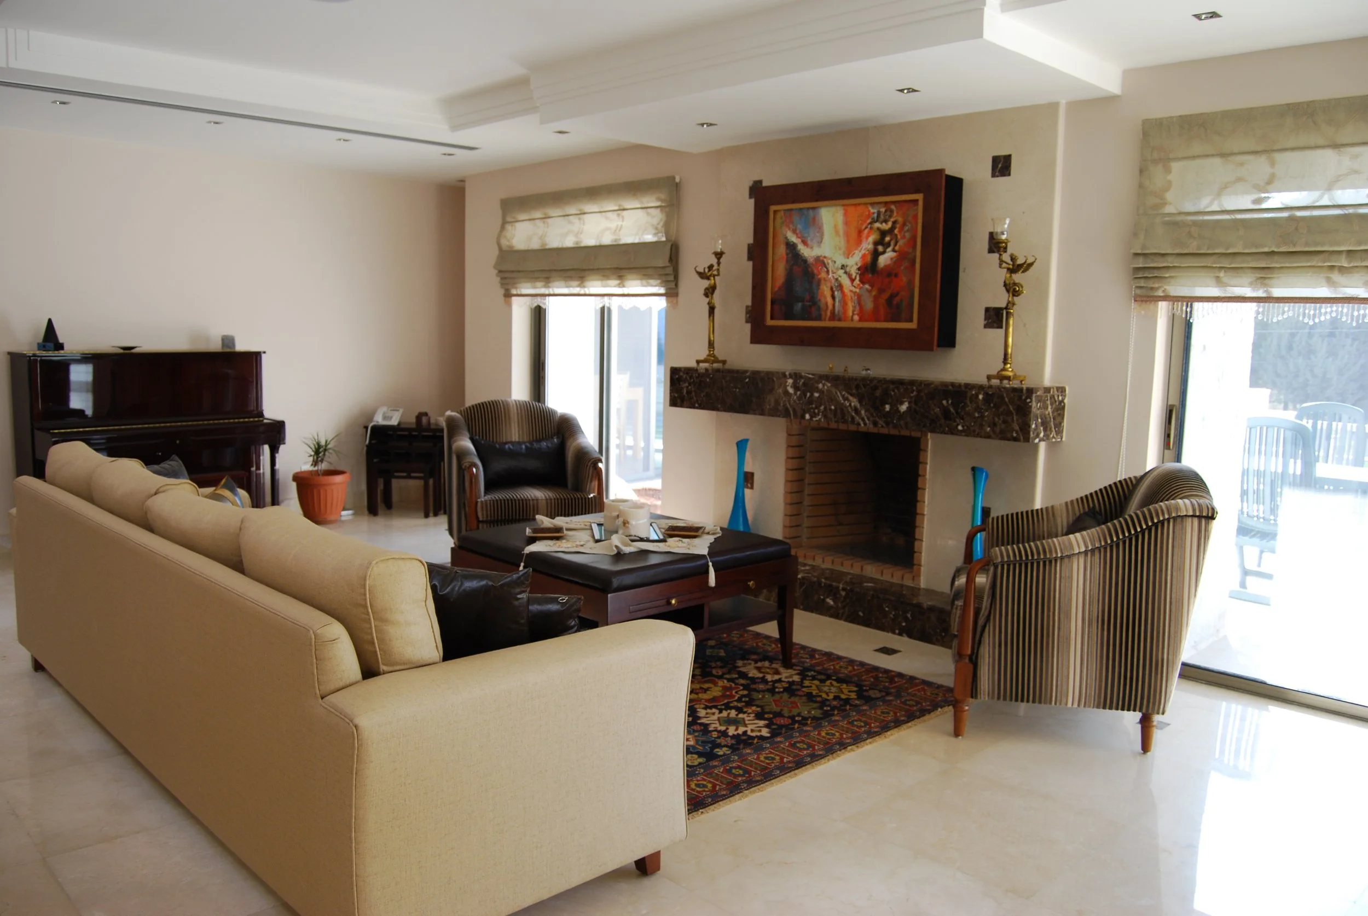
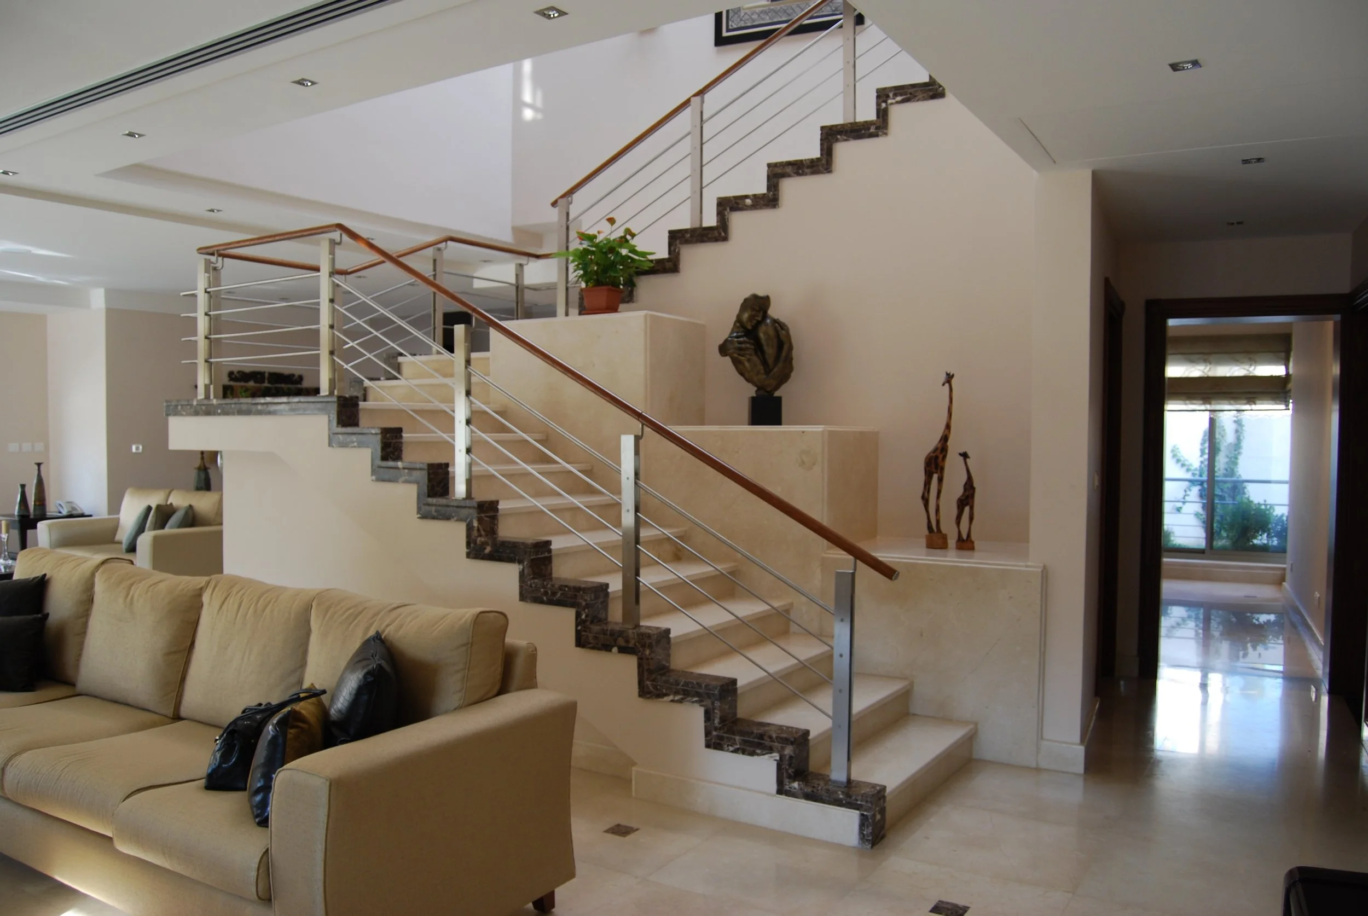
The swimming pool has been strategically positioned to capitalize on this magnificent view, and all key living areas seamlessly open up towards this direction. A generously sized terrace serves as an extension of the main living room, harmonizing with the overall architectural design for a cohesive and harmonious interior space.